A portfolio of custom homes, renovations and refined residential details.

Each project reflects a long-standing commitment to craftsmanship, careful planning and enduring quality throughout Eastern North Carolina.

Project portfolio

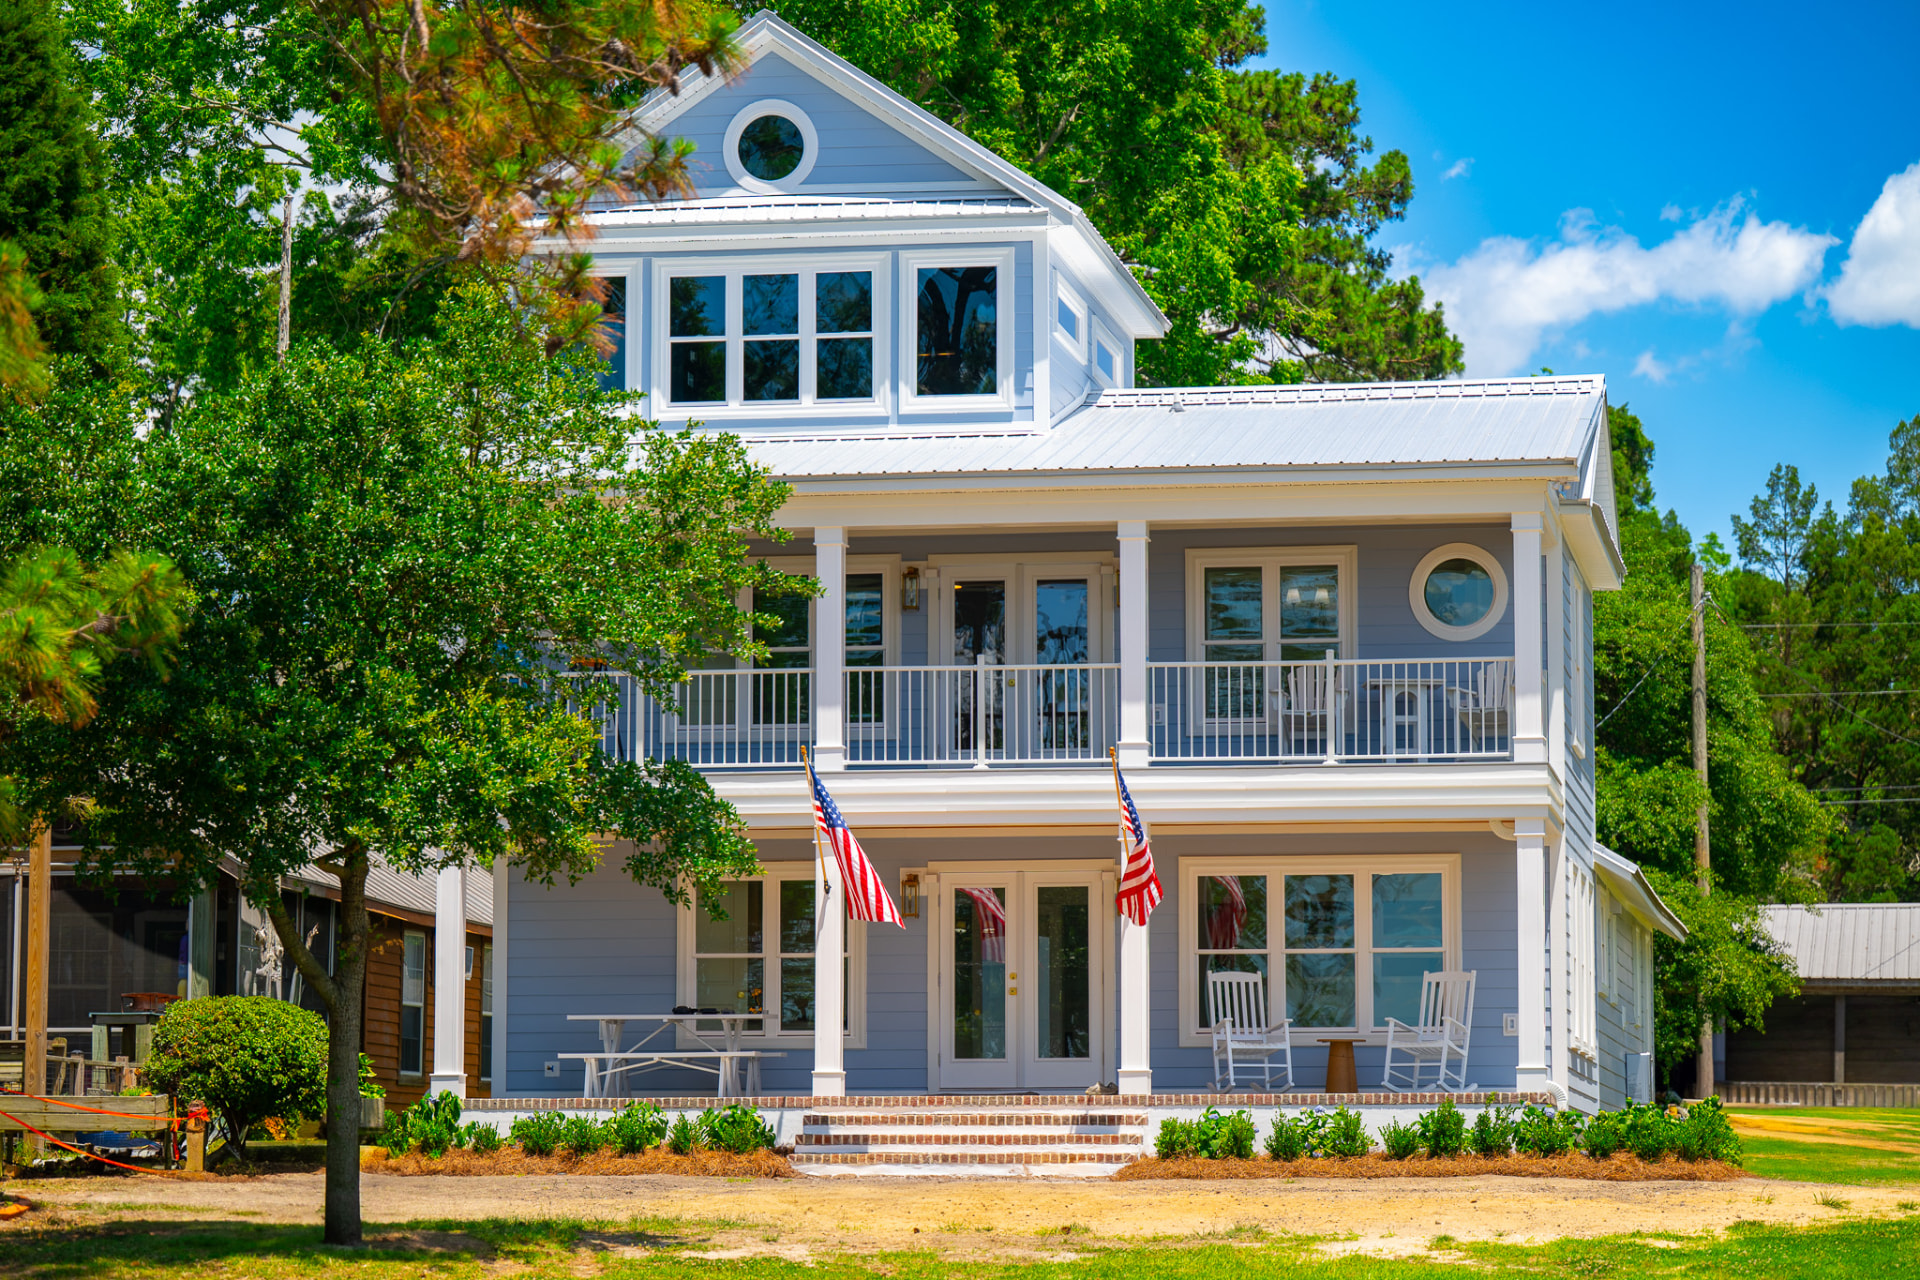
Coastal Family Residence — A two-story coastal-style home with wrapping porches, columned entry and painted trim detail, sited among mature trees.

Full Home Remodel

Coastal Family Residence

A two-story coastal-style home with wrapping porches, columned entry and painted trim detail, sited among mature trees.
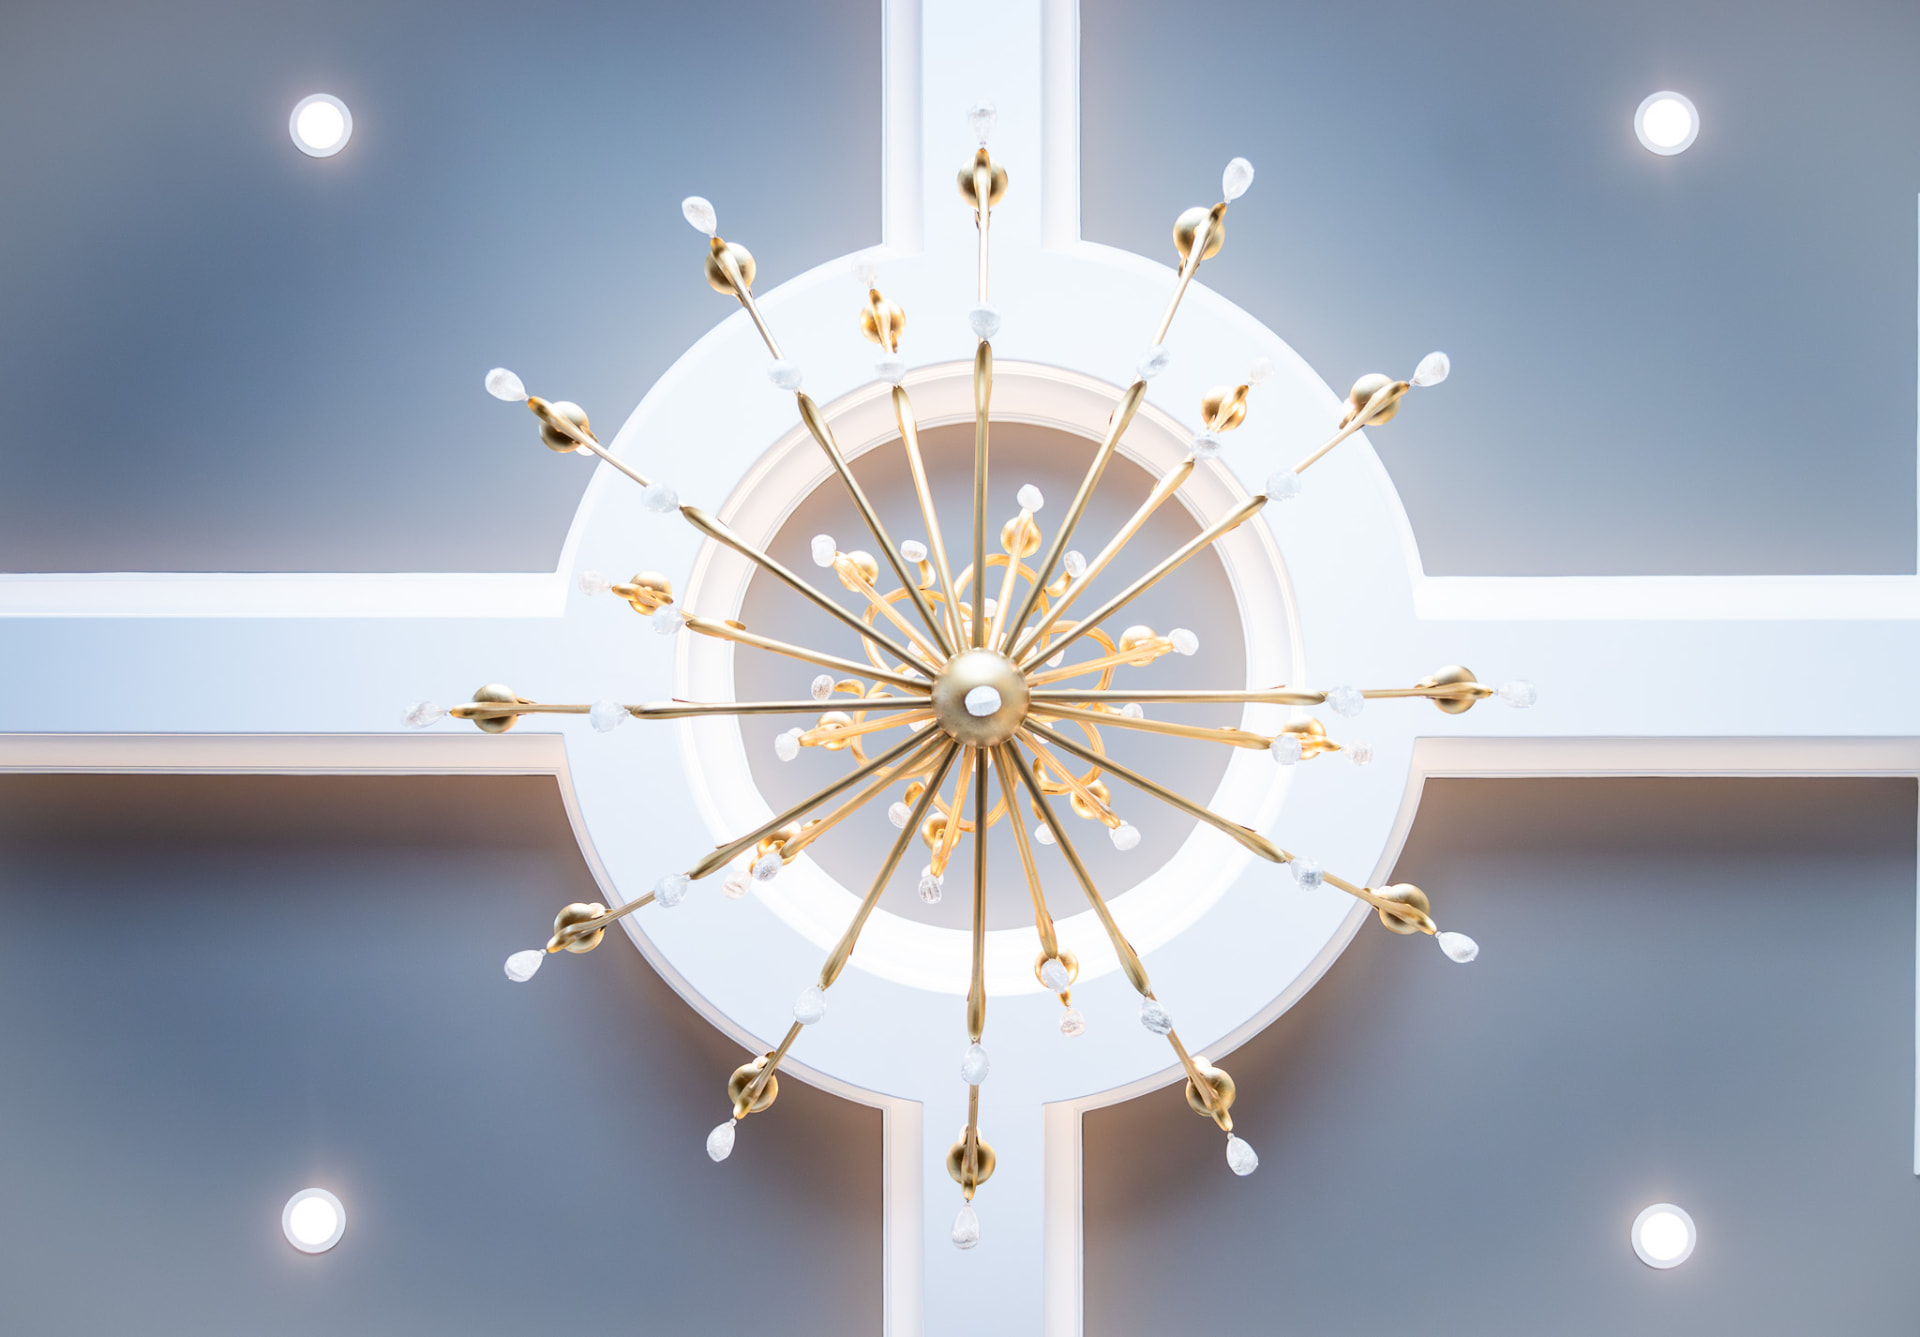
Coffered Ceiling & Chandelier — A brass sputnik fixture centered in a plaster ceiling medallion, framed by painted coffered beams and recessed lighting.
New Construction — Millwork Detail

Coffered Ceiling & Chandelier

A brass sputnik fixture centered in a plaster ceiling medallion, framed by painted coffered beams and recessed lighting.

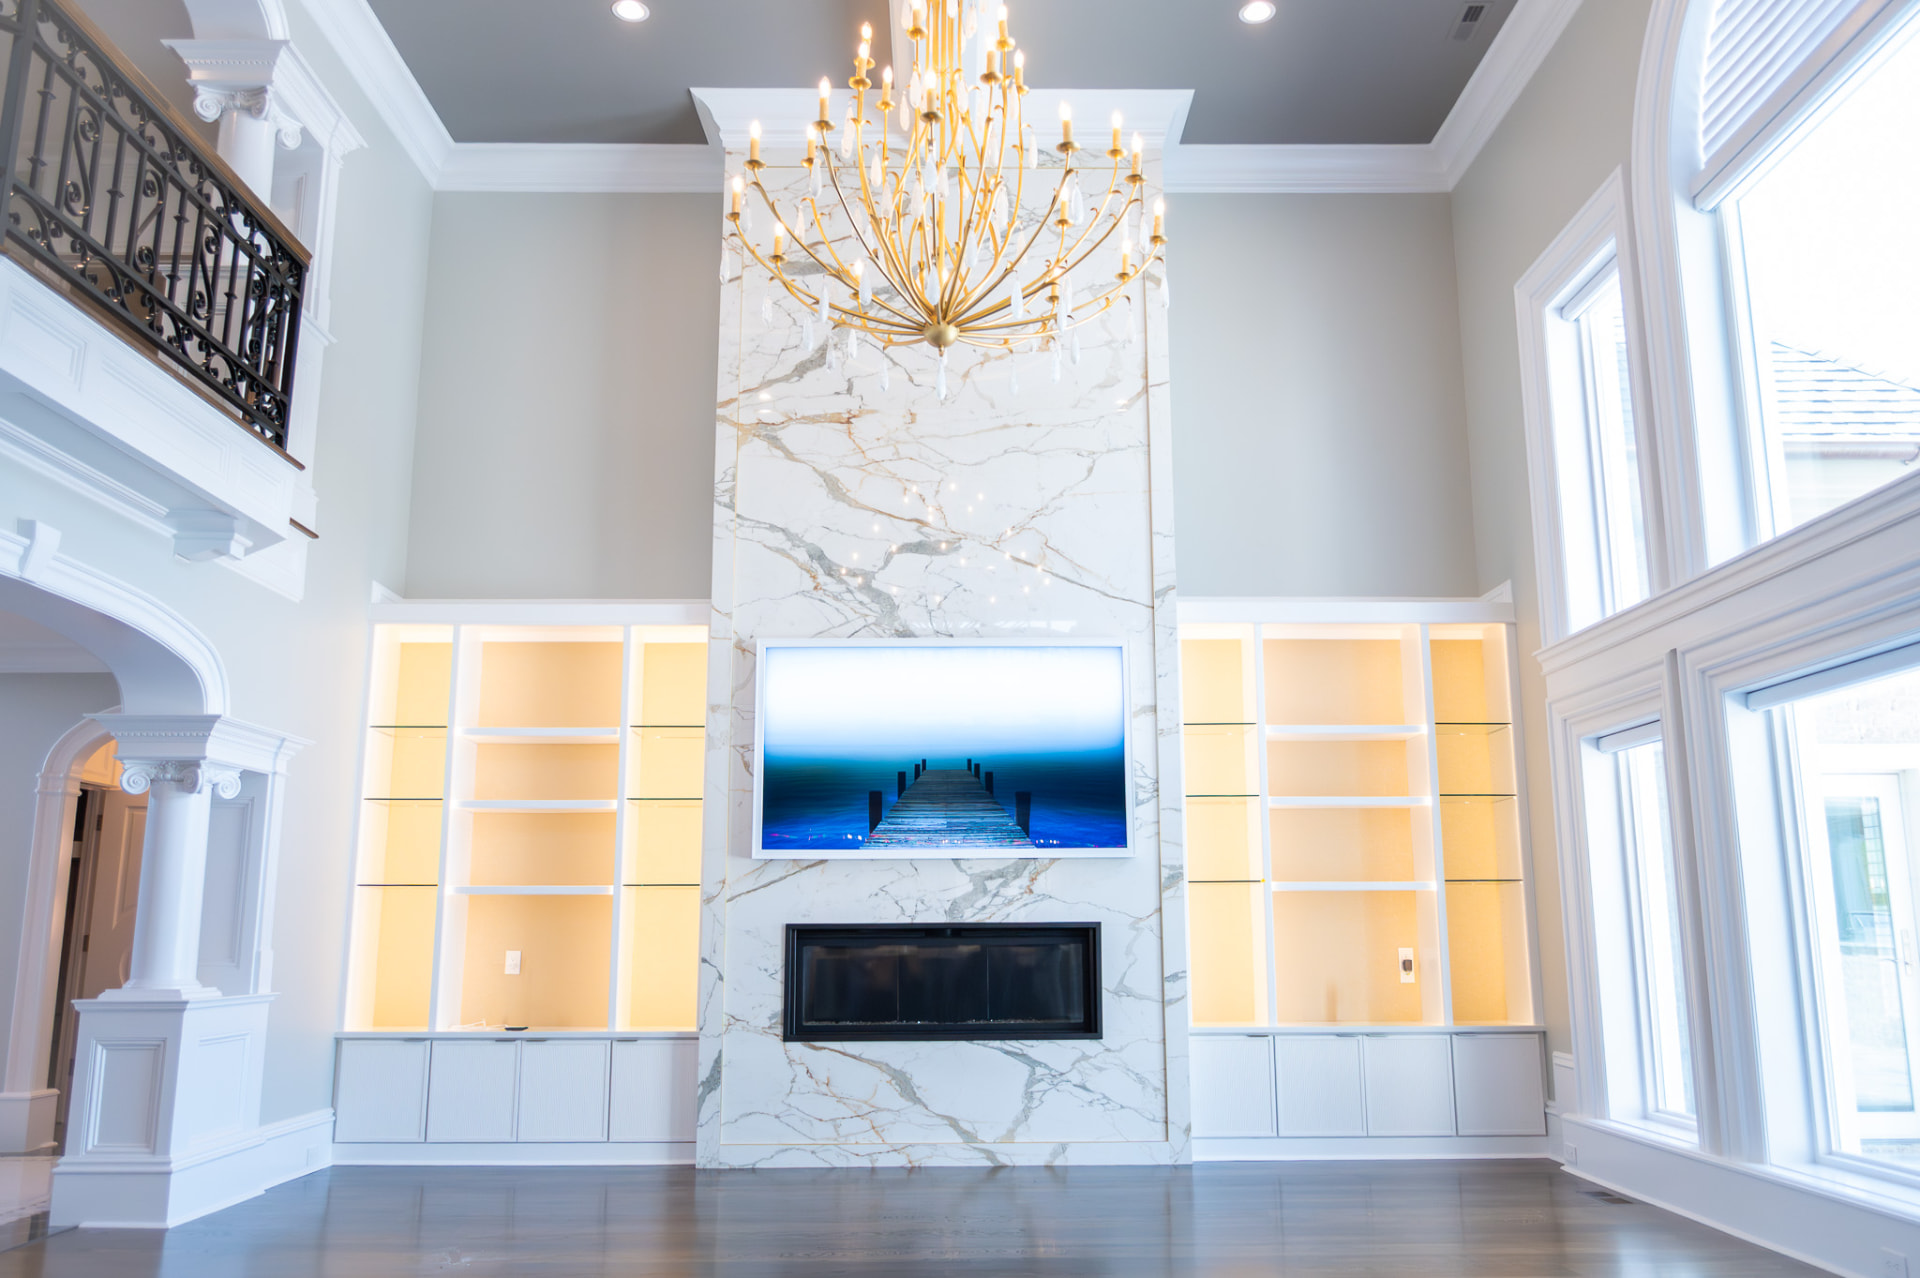
Great Room & Stair Hall — Double-height living volume with a marble-clad fireplace wall, custom built-ins and a wrought-iron balcony rail.
New Construction — Interior

Great Room & Stair Hall

Double-height living volume with a marble-clad fireplace wall, custom built-ins and a wrought-iron balcony rail.

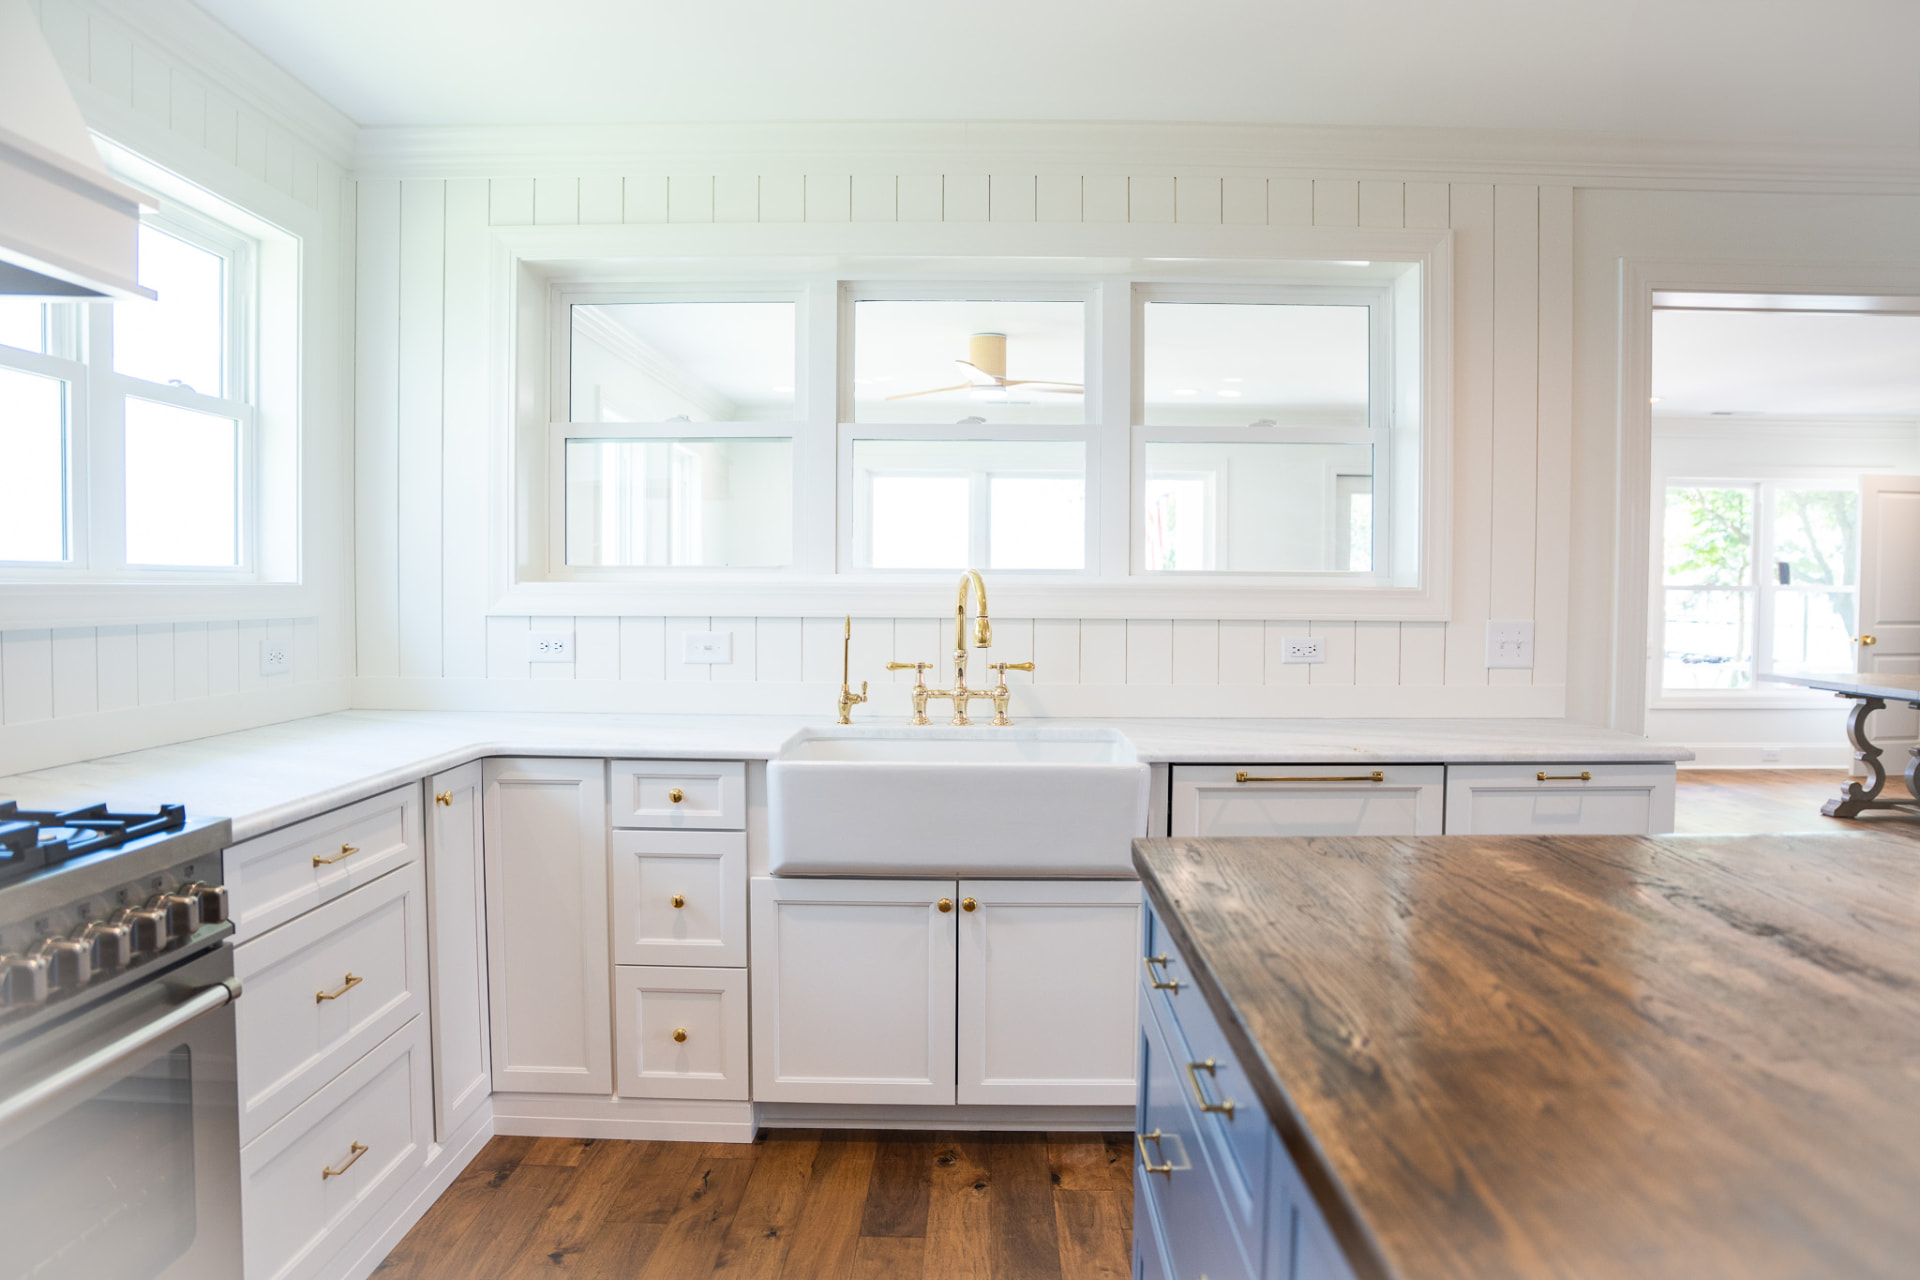
Waterfront Kitchen — Shiplap walls, marble counters, unlacquered brass fittings and a farmhouse sink set beneath a run of transom windows.
New Construction — Kitchen

Waterfront Kitchen

Shiplap walls, marble counters, unlacquered brass fittings and a farmhouse sink set beneath a run of transom windows.

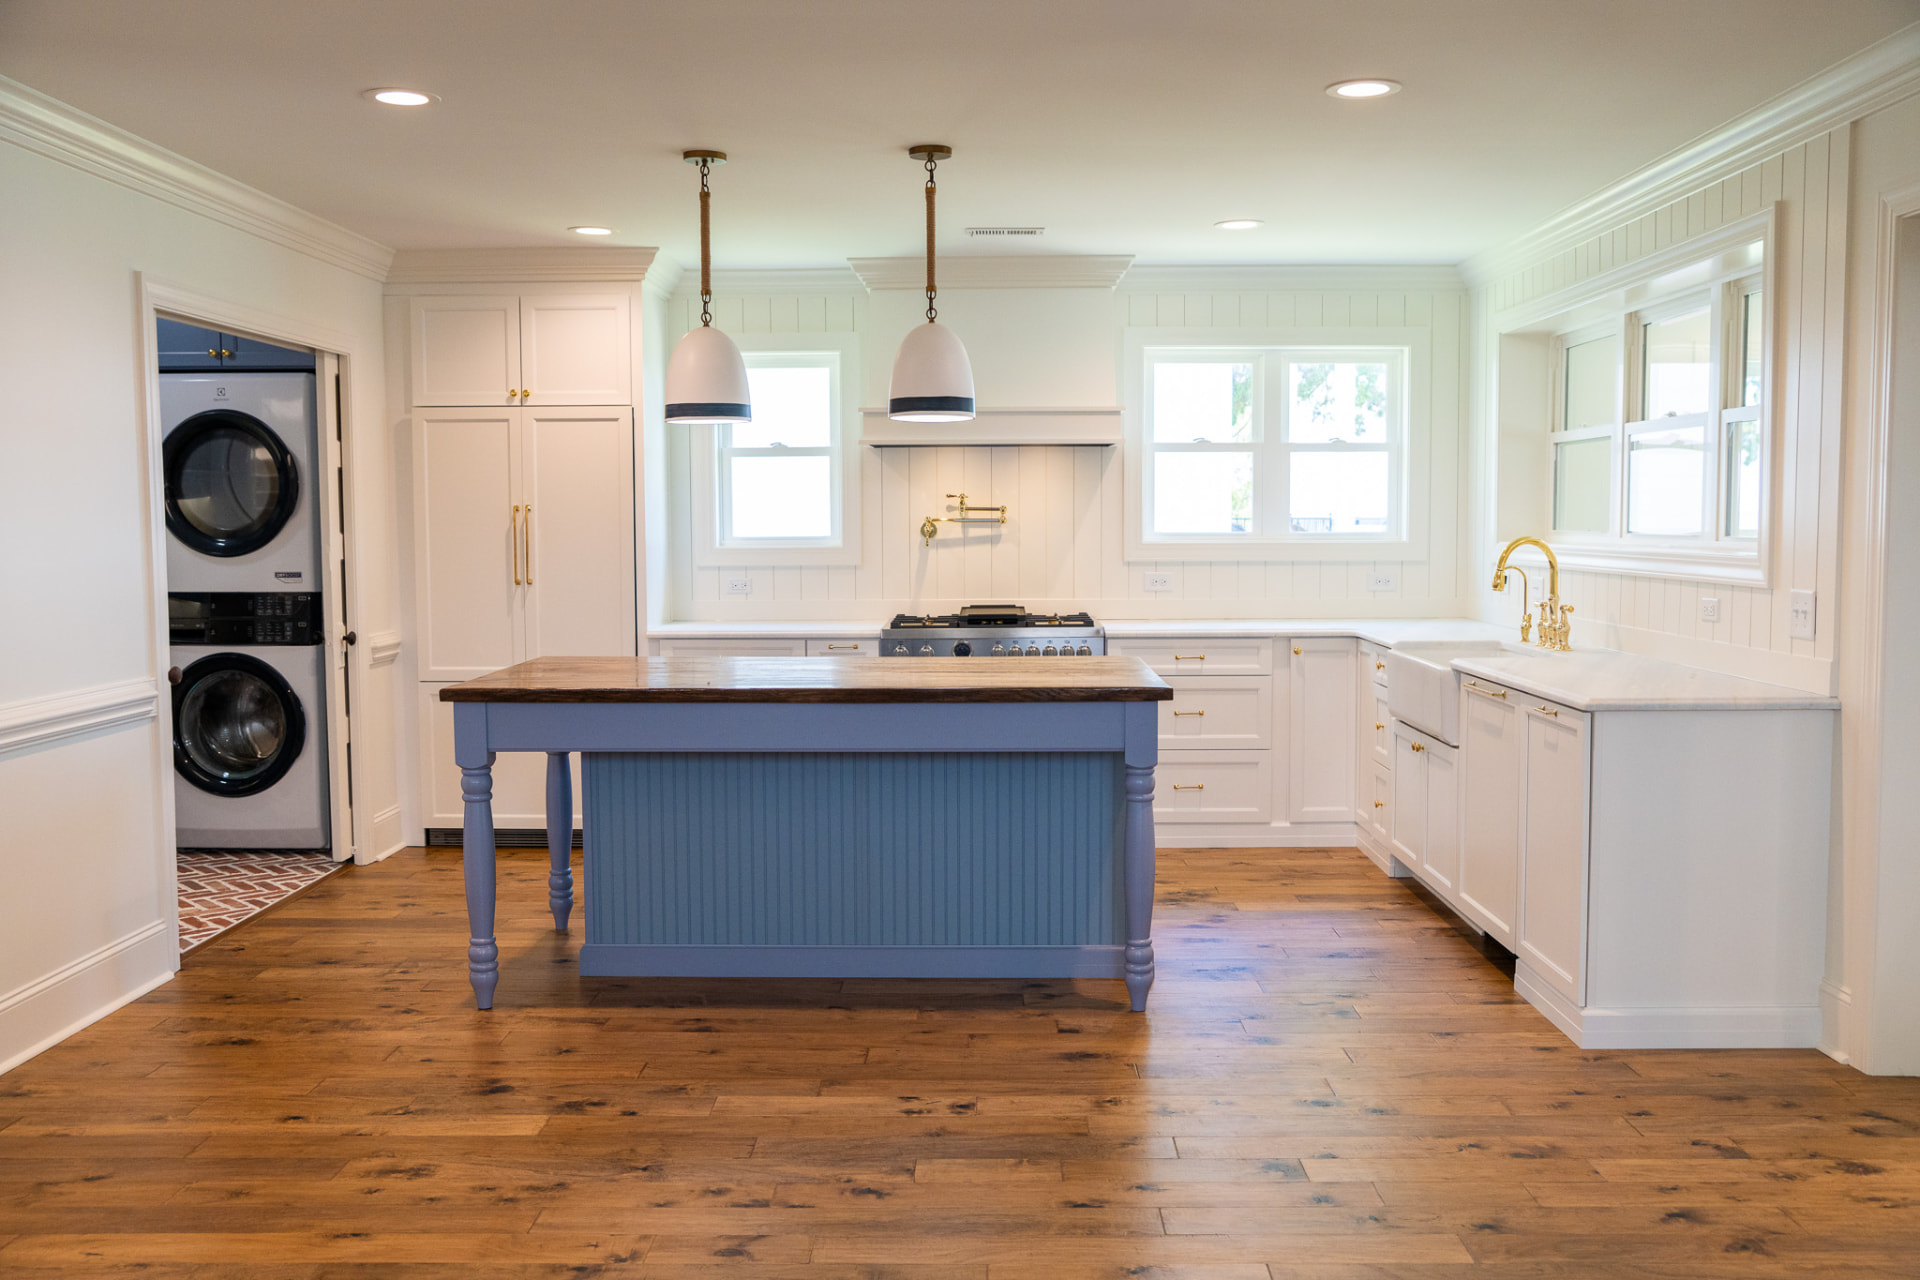
Kitchen & Scullery — Painted island with a reclaimed timber top, custom vent hood and an adjoining laundry room finished in patterned brick tile.
New Construction — Kitchen

Kitchen & Scullery

Painted island with a reclaimed timber top, custom vent hood and an adjoining laundry room finished in patterned brick tile.

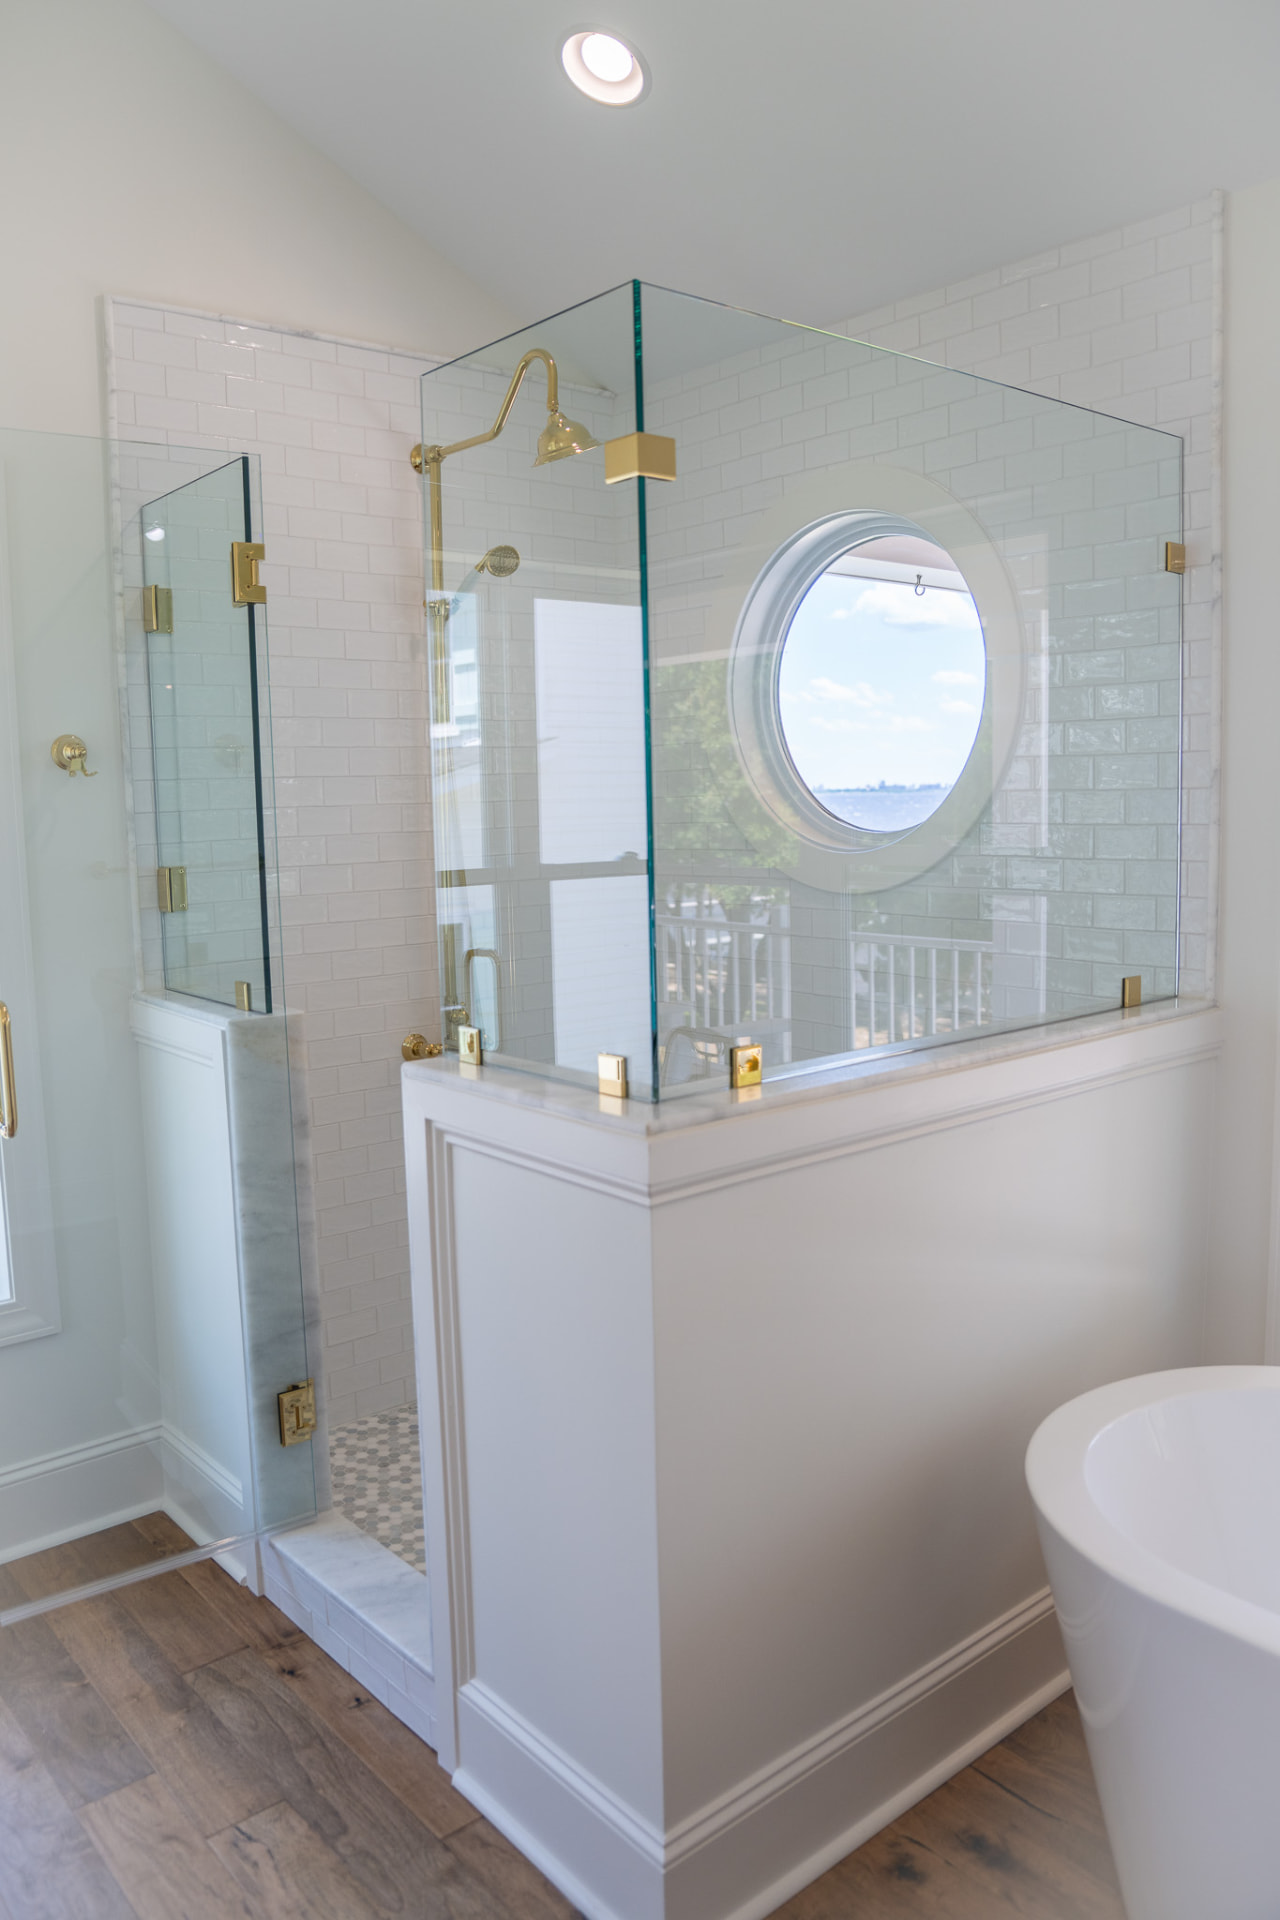
Primary Bath — Porthole Shower — Frameless glass enclosure over a marble knee wall, subway tile surround and a porthole window framing the water.
New Construction — Bath

Primary Bath — Porthole Shower

Frameless glass enclosure over a marble knee wall, subway tile surround and a porthole window framing the water.

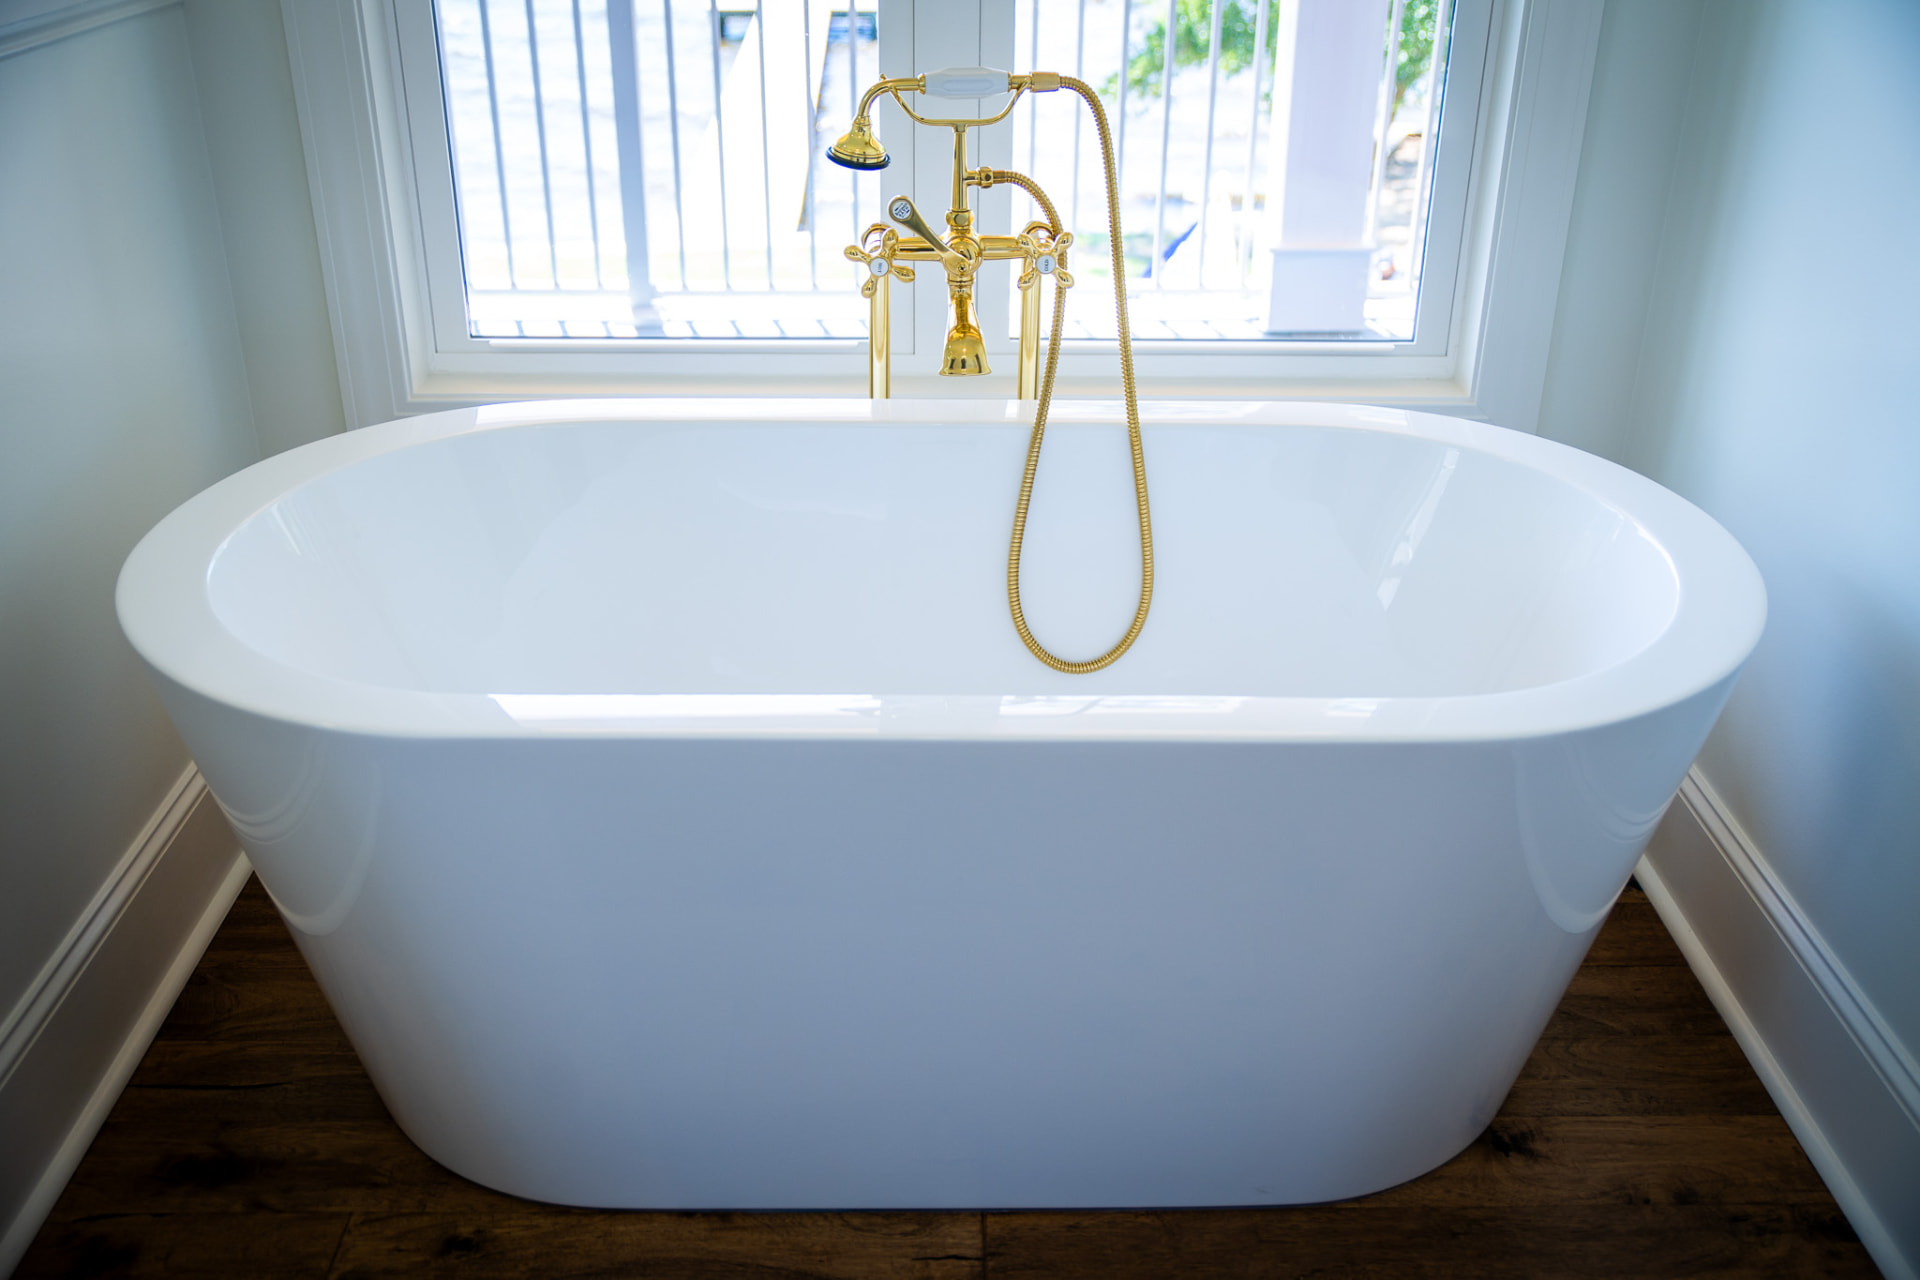
Freestanding Soaking Tub — Freestanding tub set into a trimmed window alcove with a polished brass floor filler and wide-plank flooring.
New Construction — Bath Detail

Freestanding Soaking Tub

Freestanding tub set into a trimmed window alcove with a polished brass floor filler and wide-plank flooring.

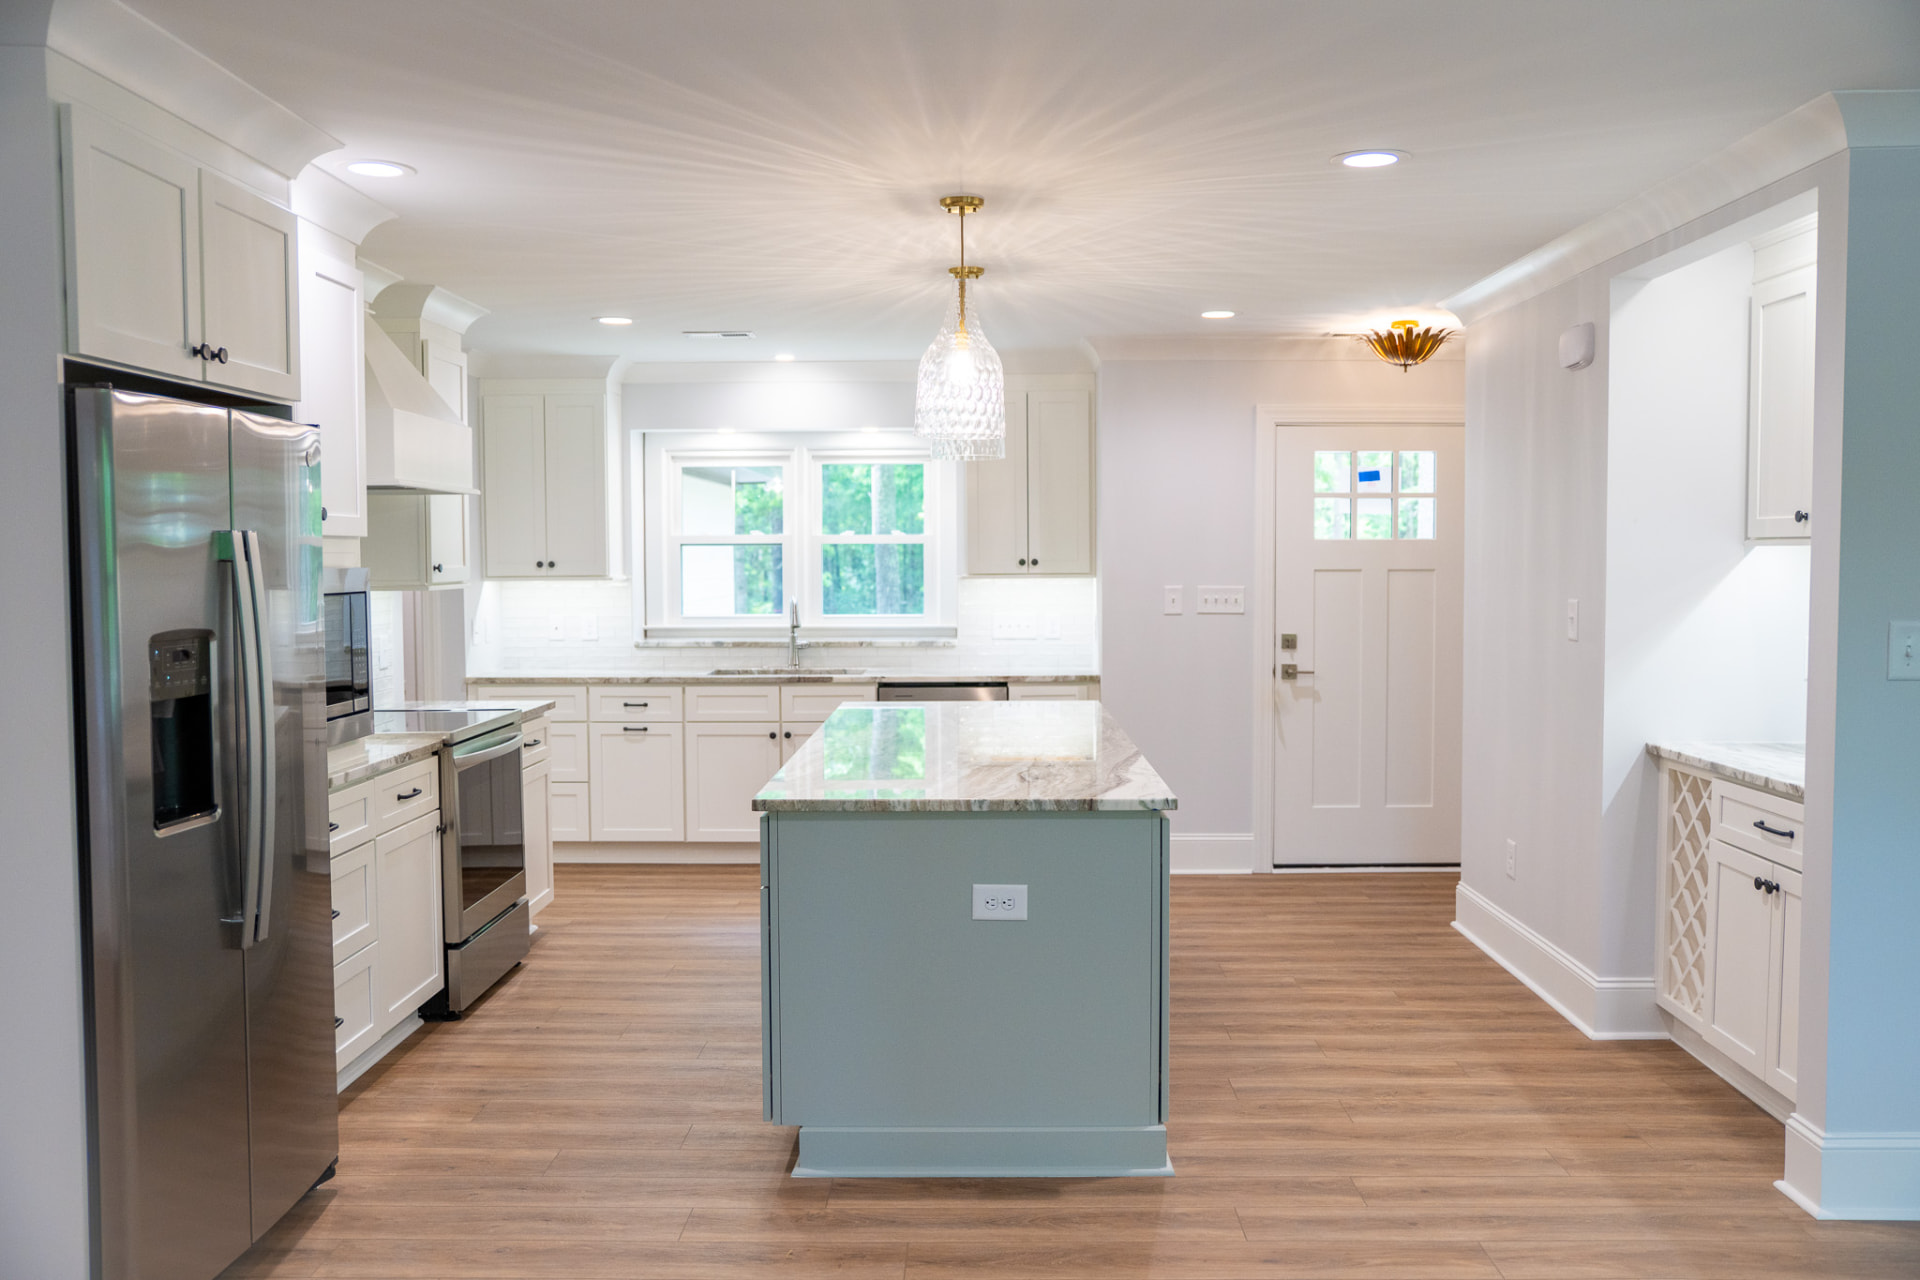
Woodland Kitchen Renovation — Reconfigured kitchen with painted cabinetry, quartzite counters and a sage island opening to the rear entry.
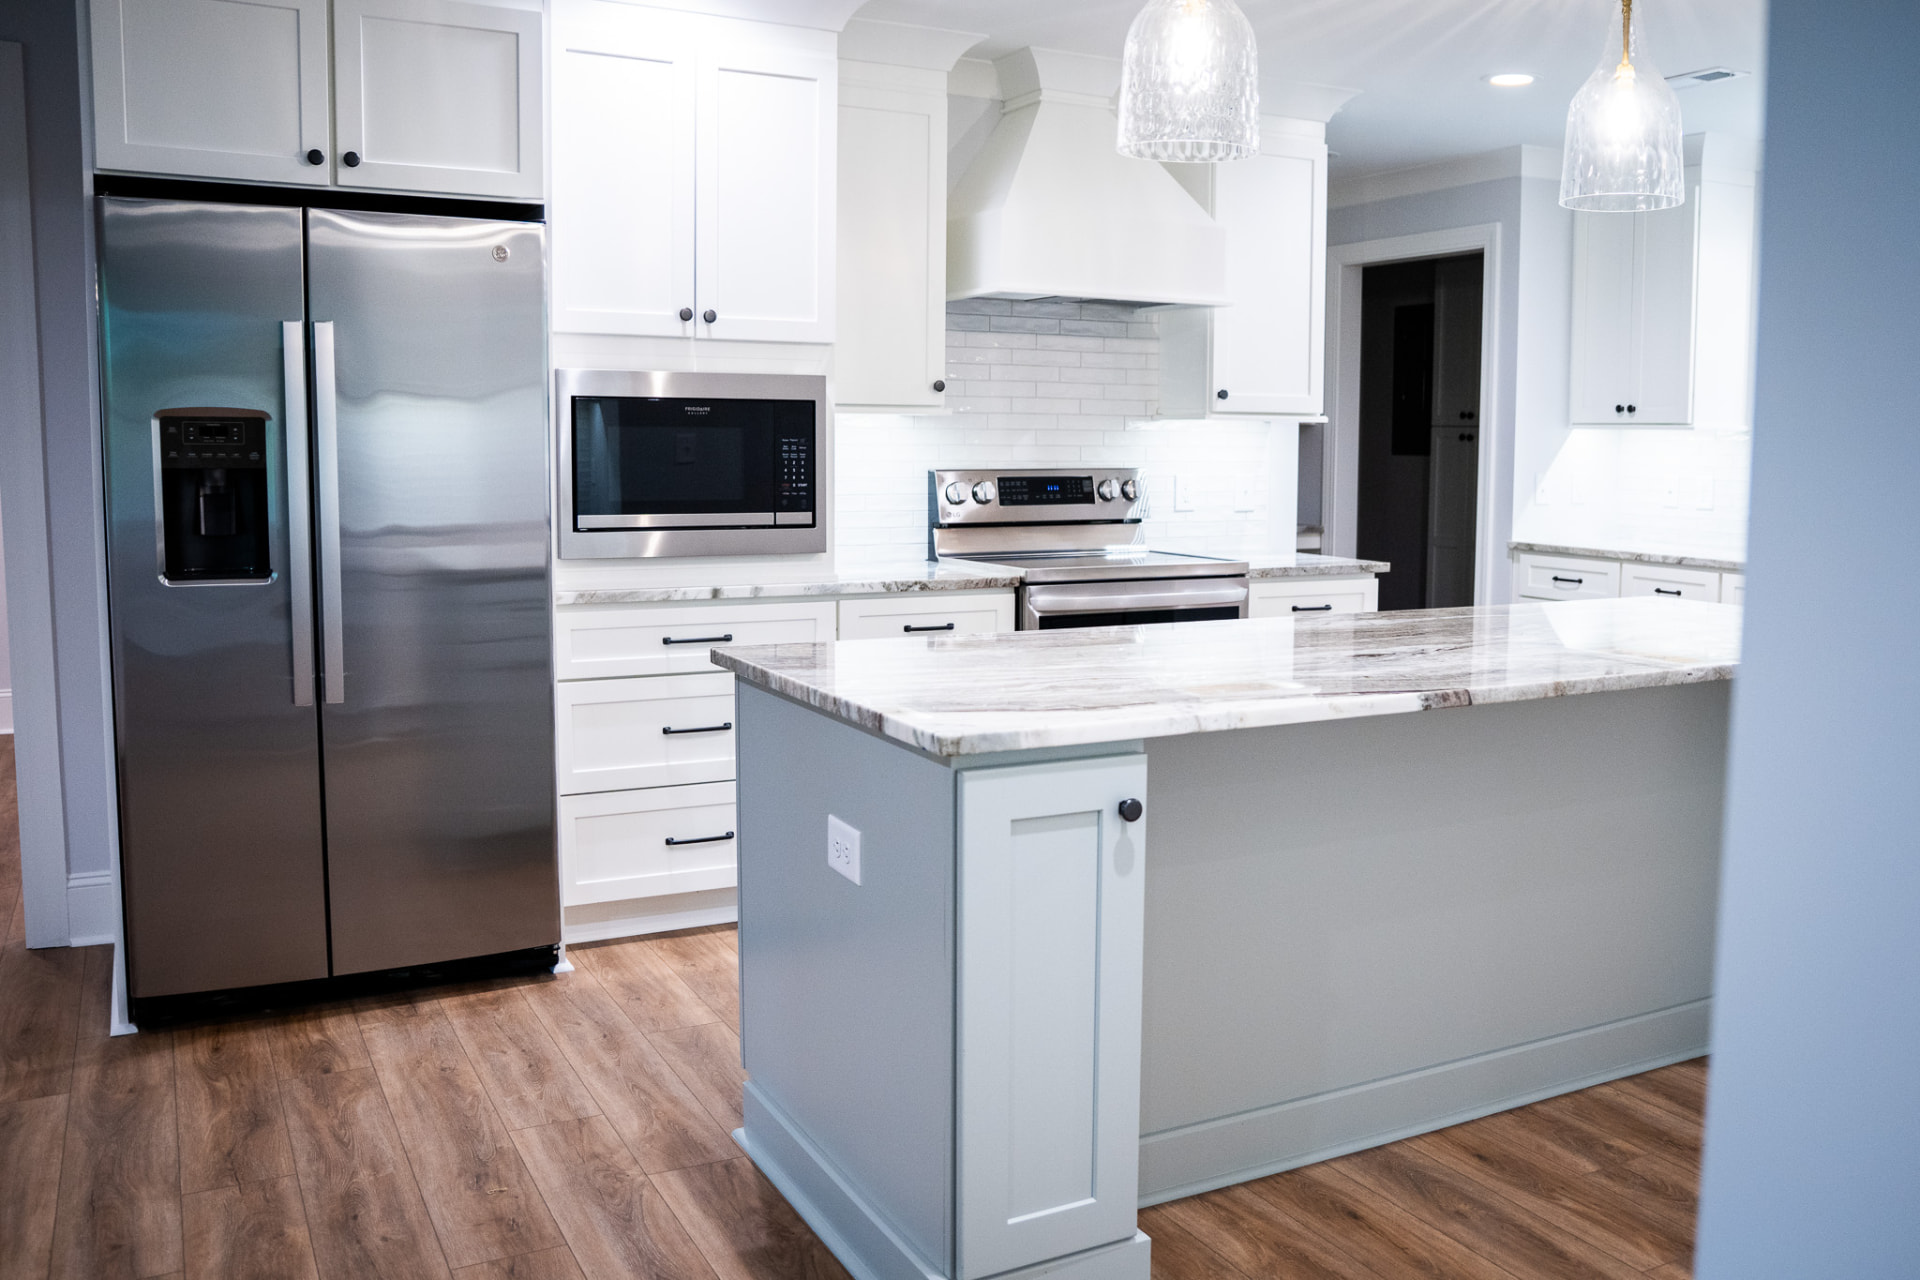
Whole-Home Renovation

Woodland Kitchen Renovation

Reconfigured kitchen with painted cabinetry, quartzite counters and a sage island opening to the rear entry.

Kitchen Island & Peninsula — Full-height cabinetry, custom hood surround and a veined quartzite peninsula under glass pendants.

Renovation — Kitchen

Kitchen Island & Peninsula

Full-height cabinetry, custom hood surround and a veined quartzite peninsula under glass pendants.
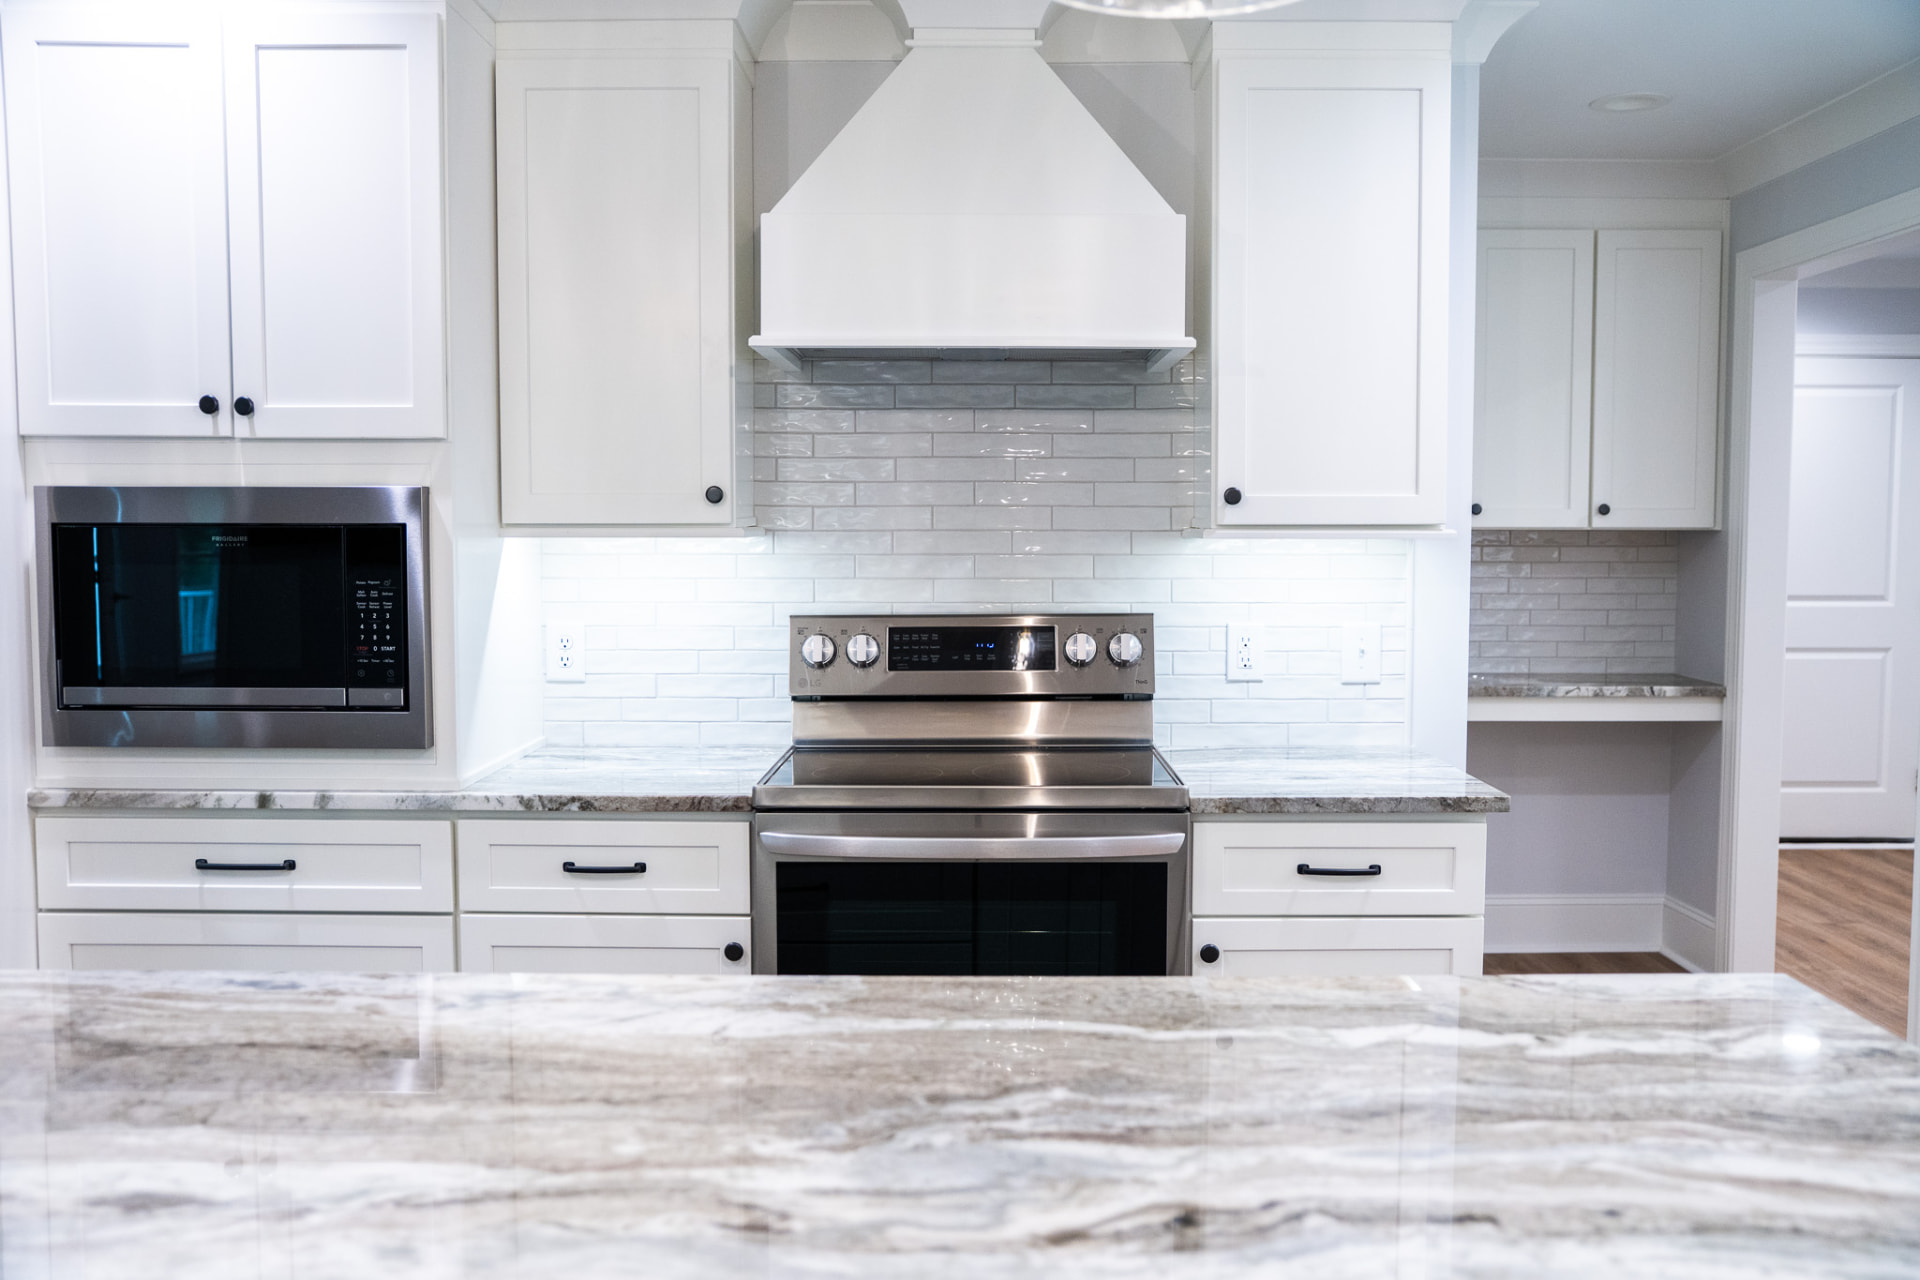
Range Wall & Backsplash — Handmade tile backsplash, integrated microwave cabinet and a mitred stone counter return at the desk niche.
Renovation — Detail

Range Wall & Backsplash

Handmade tile backsplash, integrated microwave cabinet and a mitred stone counter return at the desk niche.

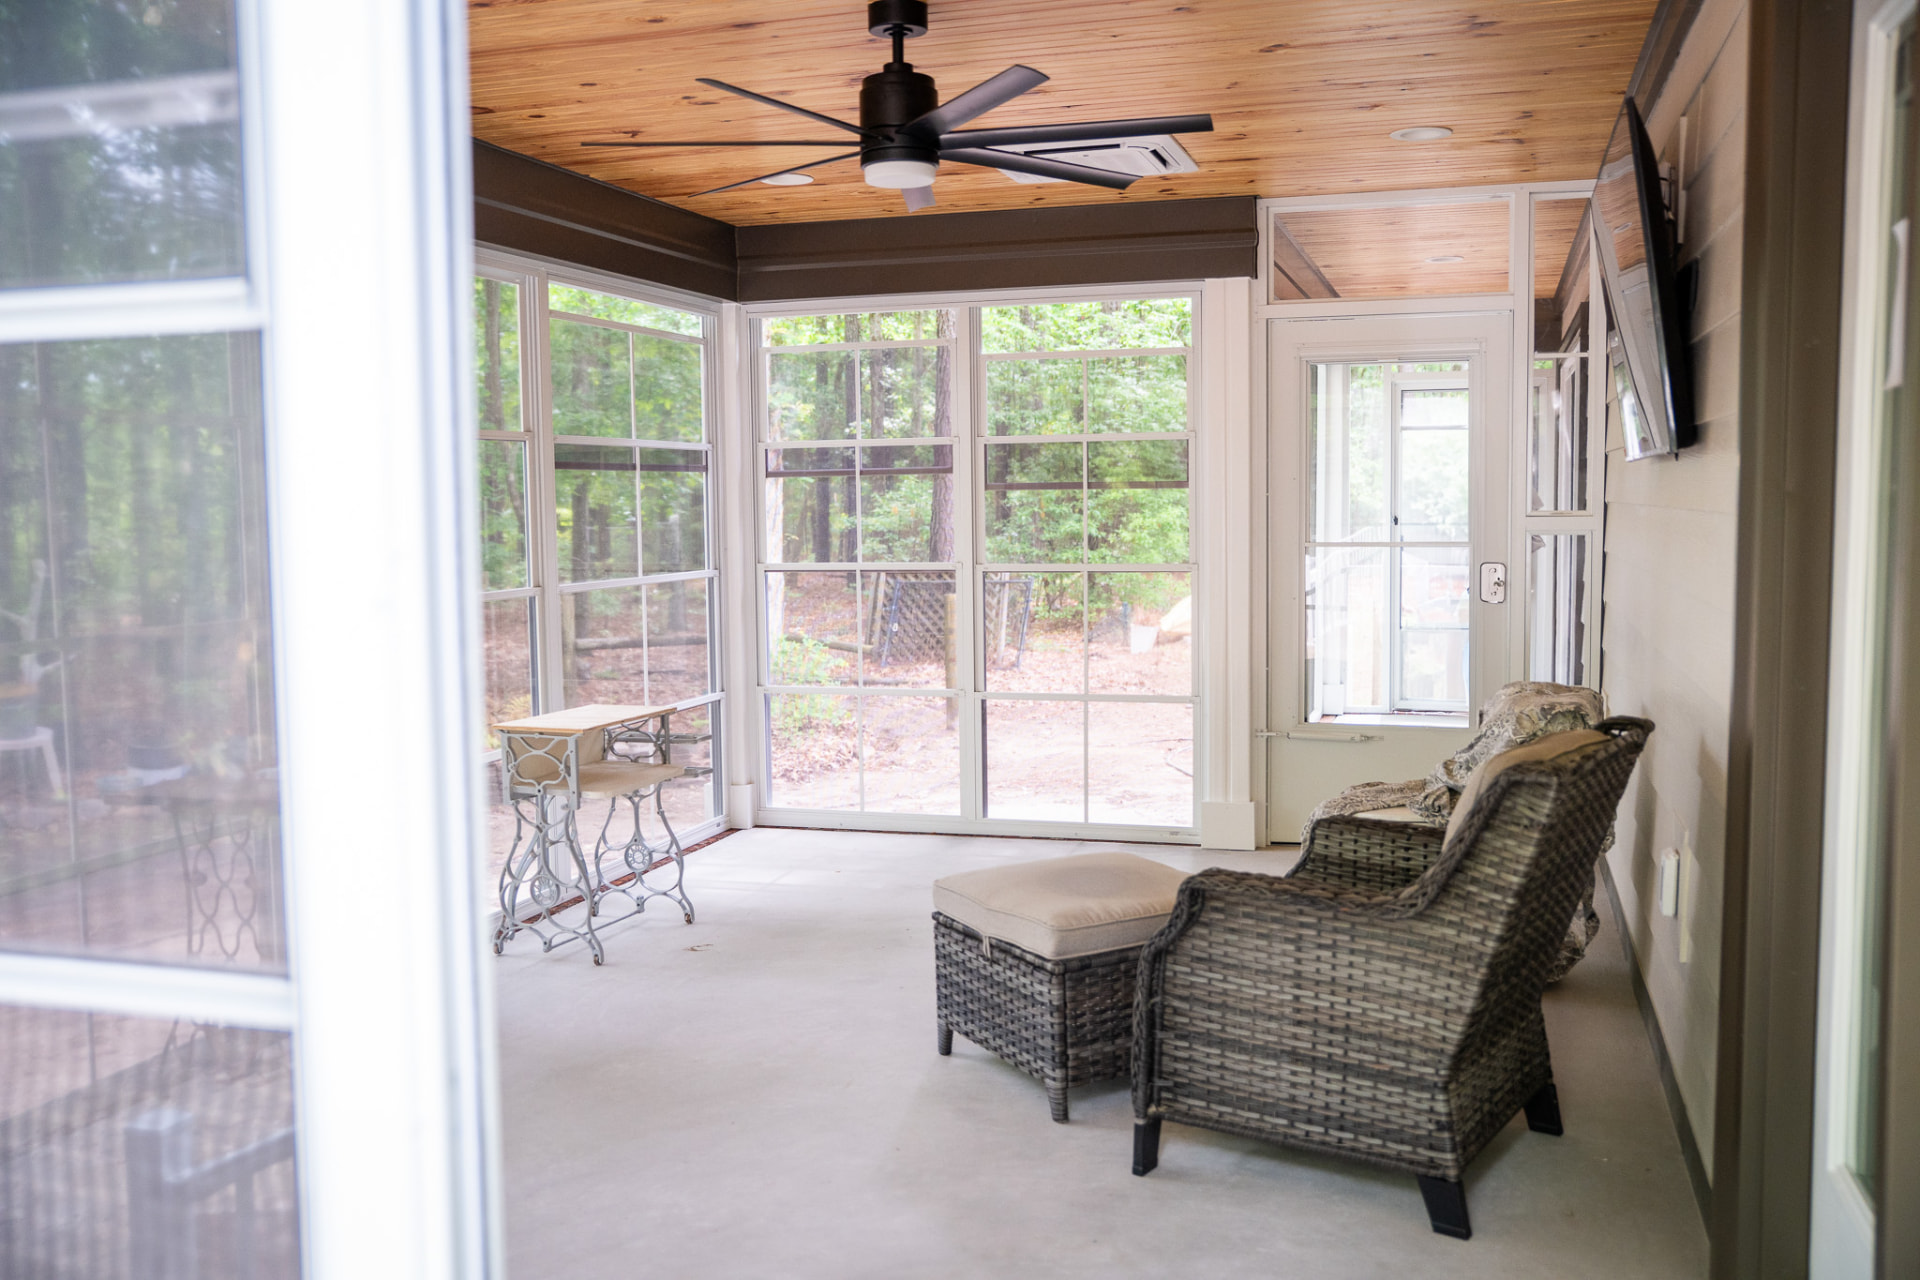
Screened Porch Addition — Screened porch with a stained pine ceiling, exposed beam, mini-split conditioning and a broom-finished slab.
Addition — Outdoor Living

Screened Porch Addition

Screened porch with a stained pine ceiling, exposed beam, mini-split conditioning and a broom-finished slab.

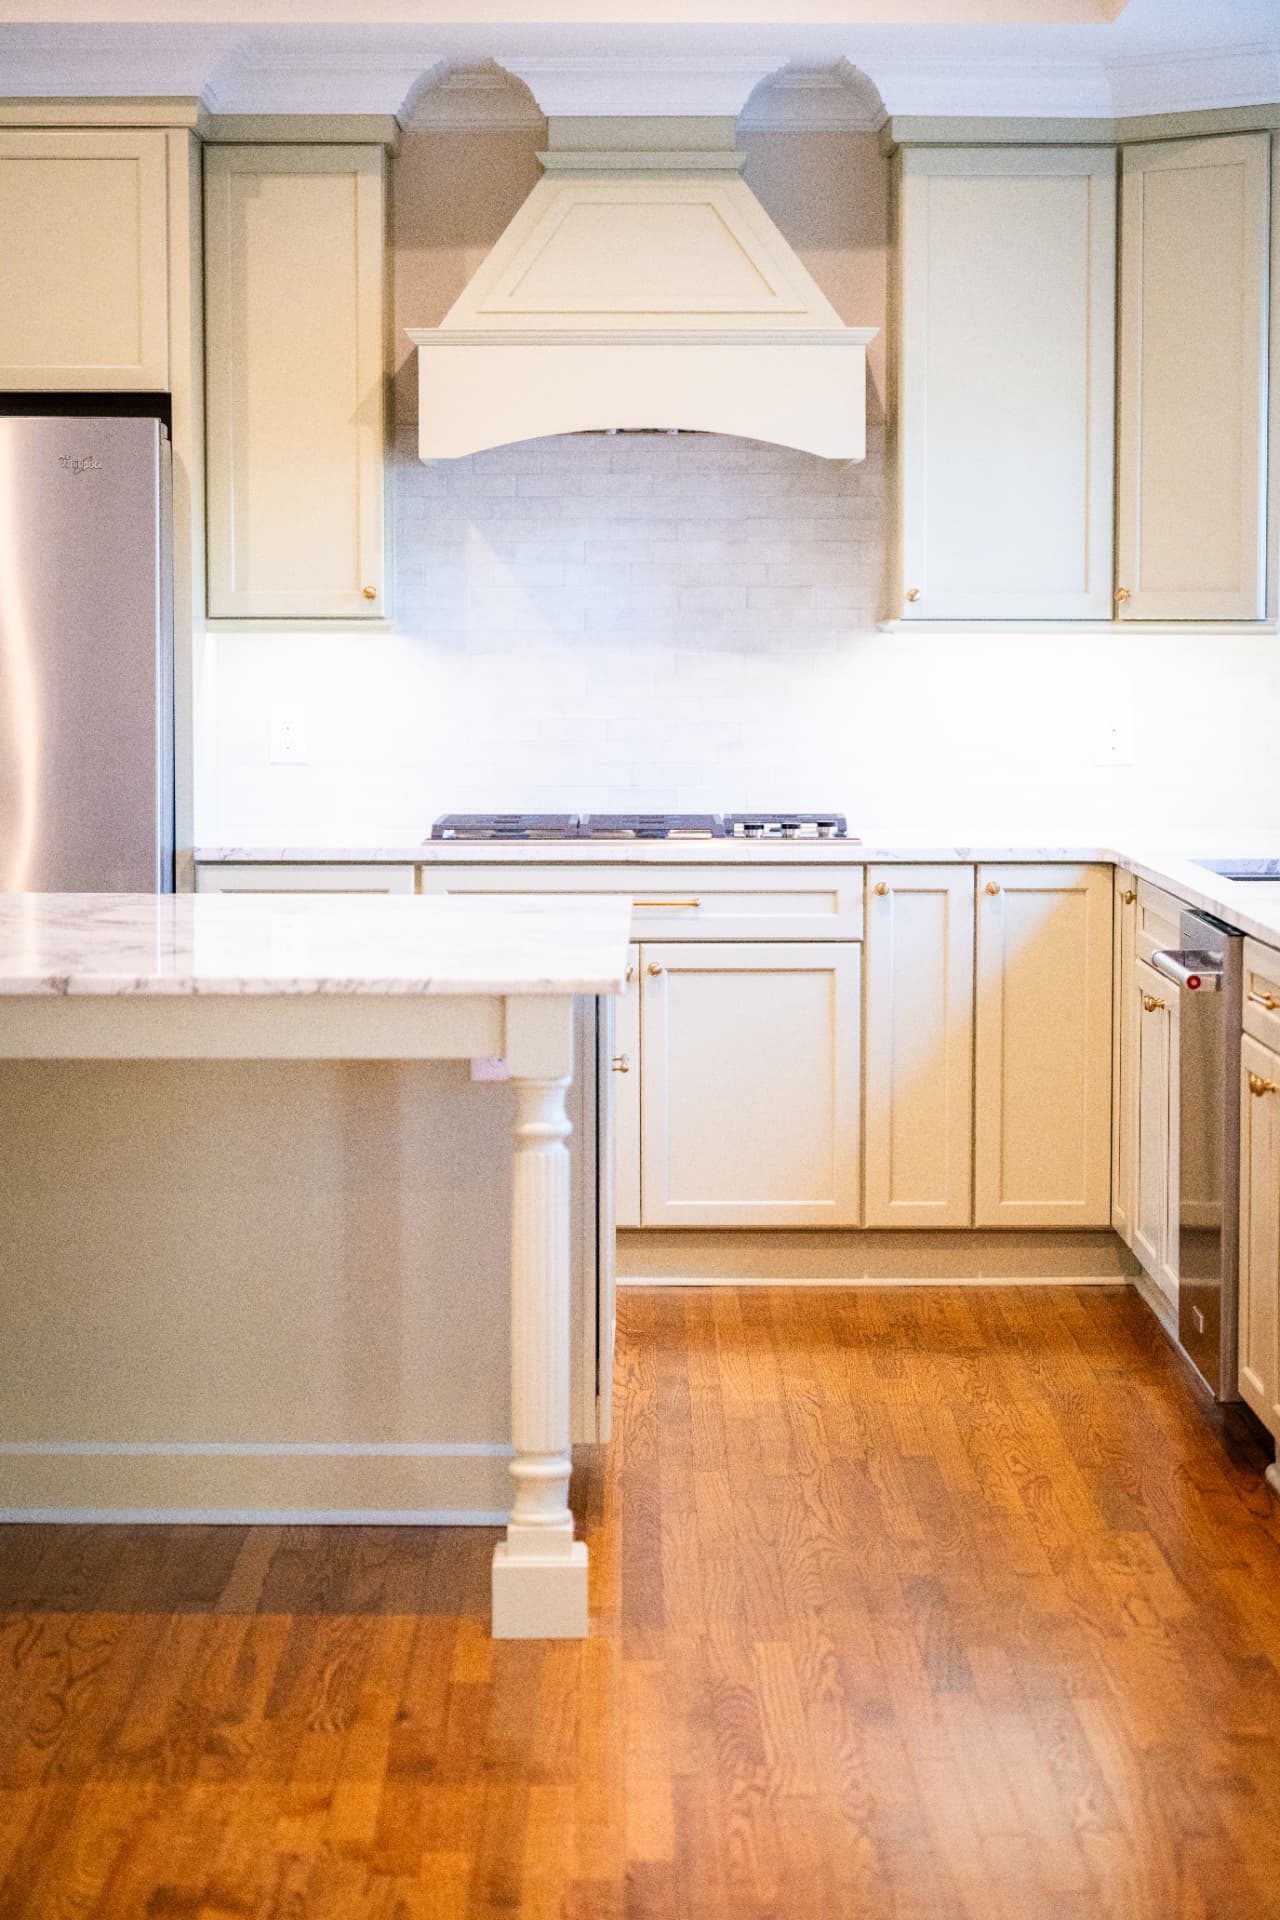
Traditional Kitchen — Raised-panel cabinetry, a furniture-leg island and marble counters over site-finished red oak flooring.
Custom Home — Kitchen

Traditional Kitchen

Raised-panel cabinetry, a furniture-leg island and marble counters over site-finished red oak flooring.

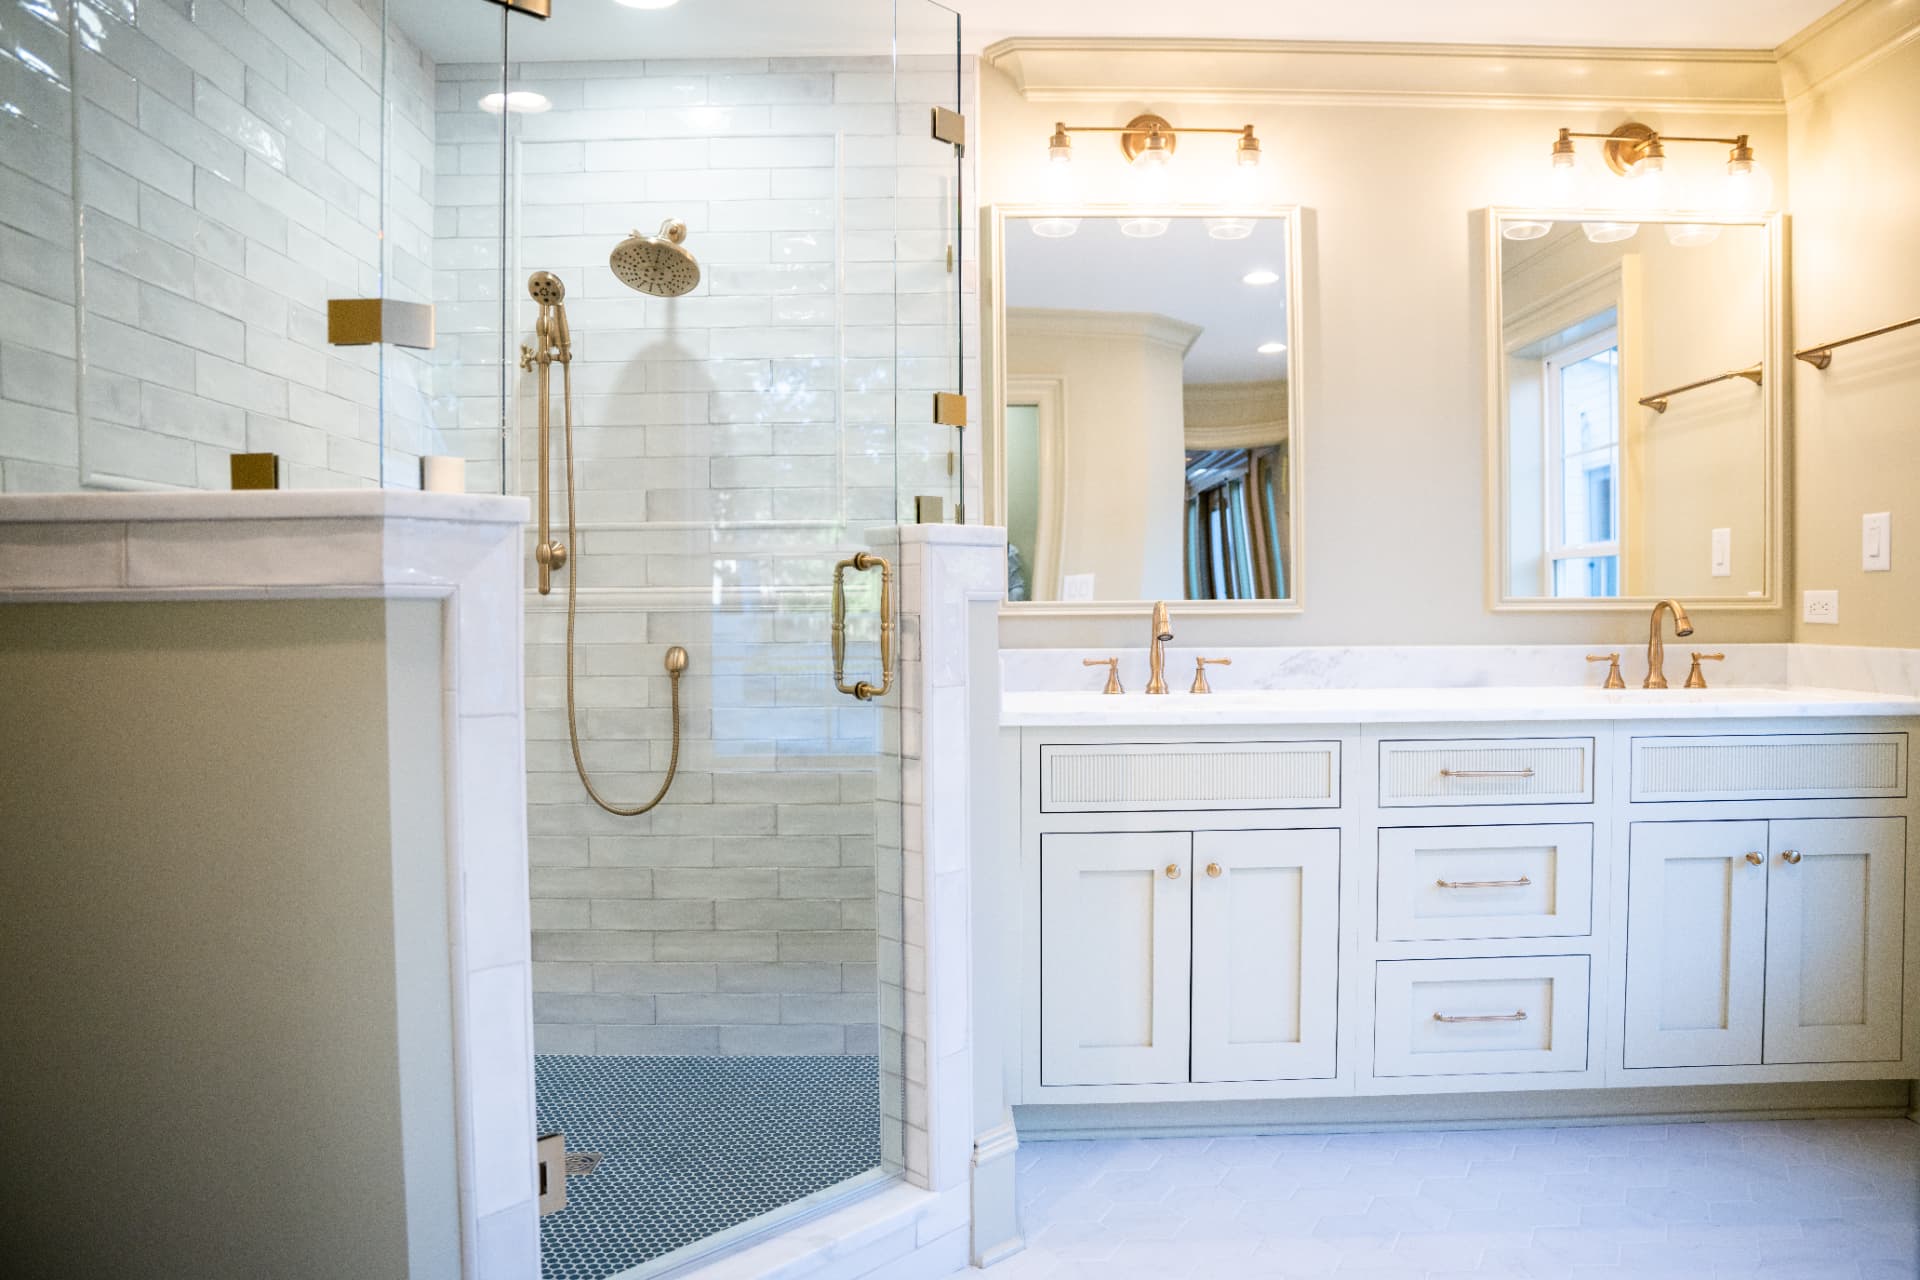
Primary Suite Bath — Double vanity with fluted drawer fronts, brushed brass fittings and a glass shower with penny-round tile floor.
Custom Home — Bath

Primary Suite Bath

Double vanity with fluted drawer fronts, brushed brass fittings and a glass shower with penny-round tile floor.

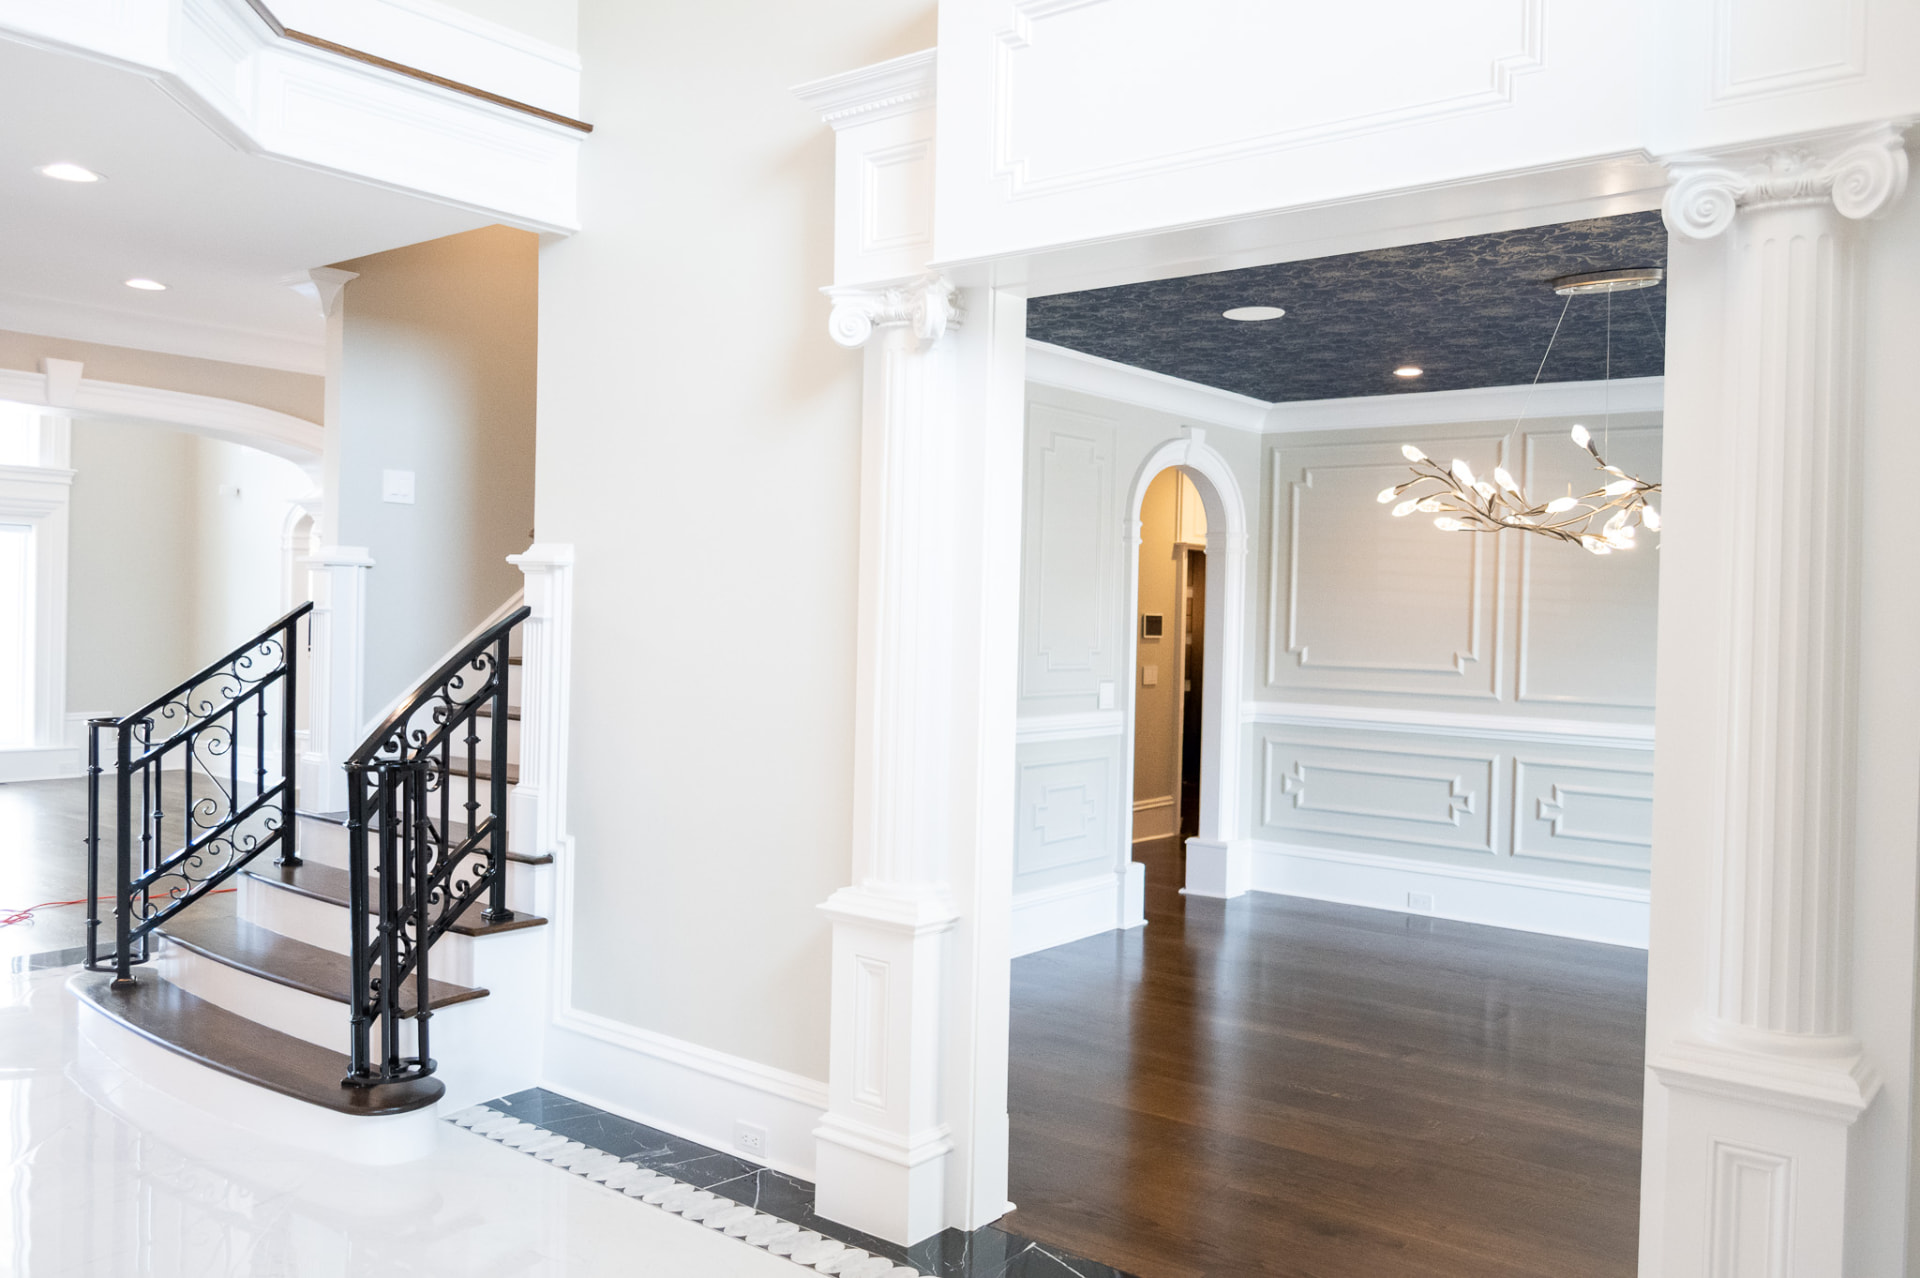
Foyer & Formal Dining — Ionic column screen, curved stair with iron balustrade and applied wall panelling framing a papered dining ceiling.
Custom Home — Millwork

Foyer & Formal Dining

Ionic column screen, curved stair with iron balustrade and applied wall panelling framing a papered dining ceiling.

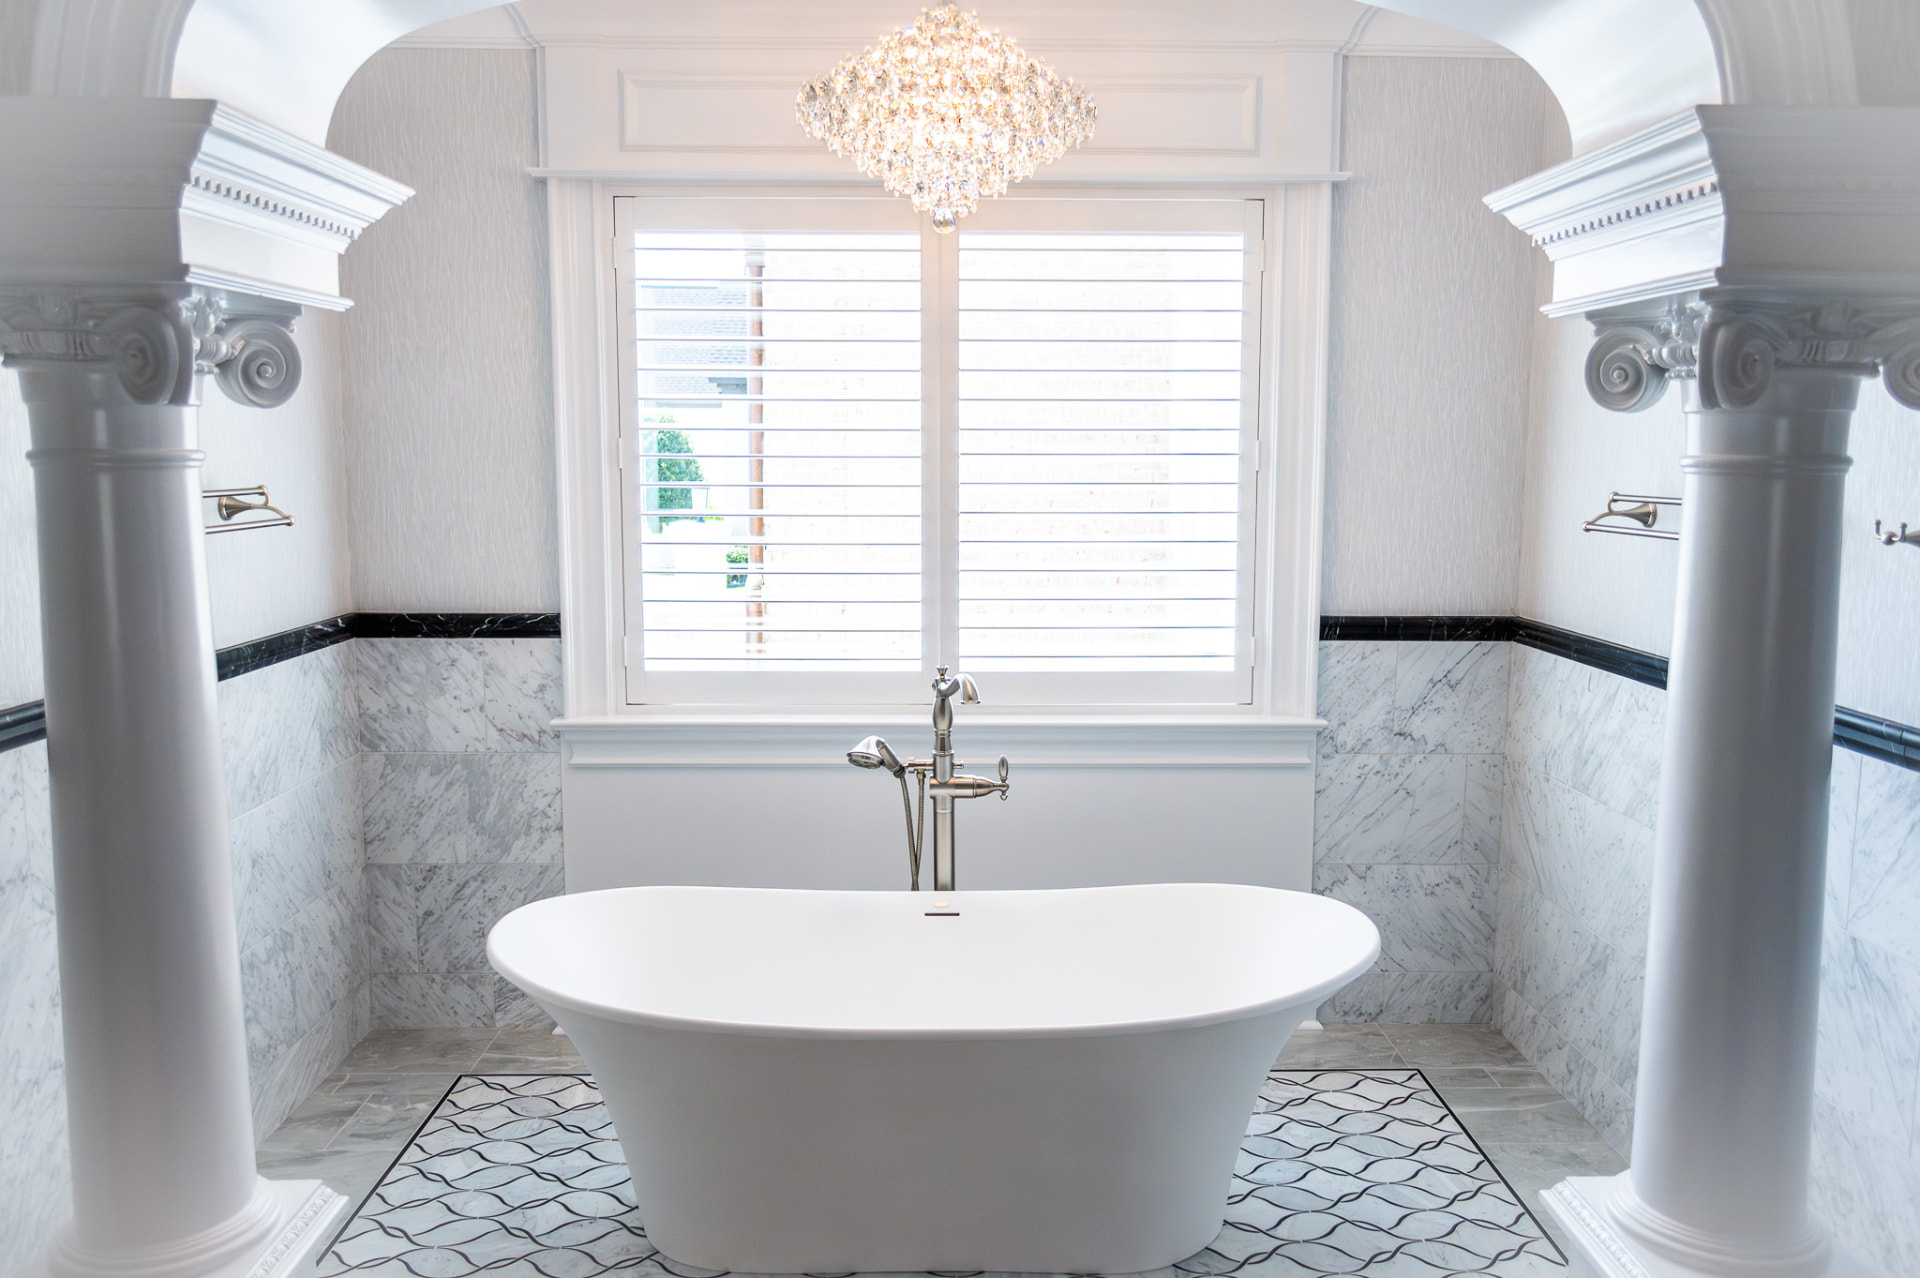
Primary Bath — Chandelier — Freestanding tub set beneath a crystal chandelier, with marble-clad walls, classical columns and polished stone flooring.
Custom Home — Bath

Primary Bath — Chandelier

Freestanding tub set beneath a crystal chandelier, with marble-clad walls, classical columns and polished stone flooring.

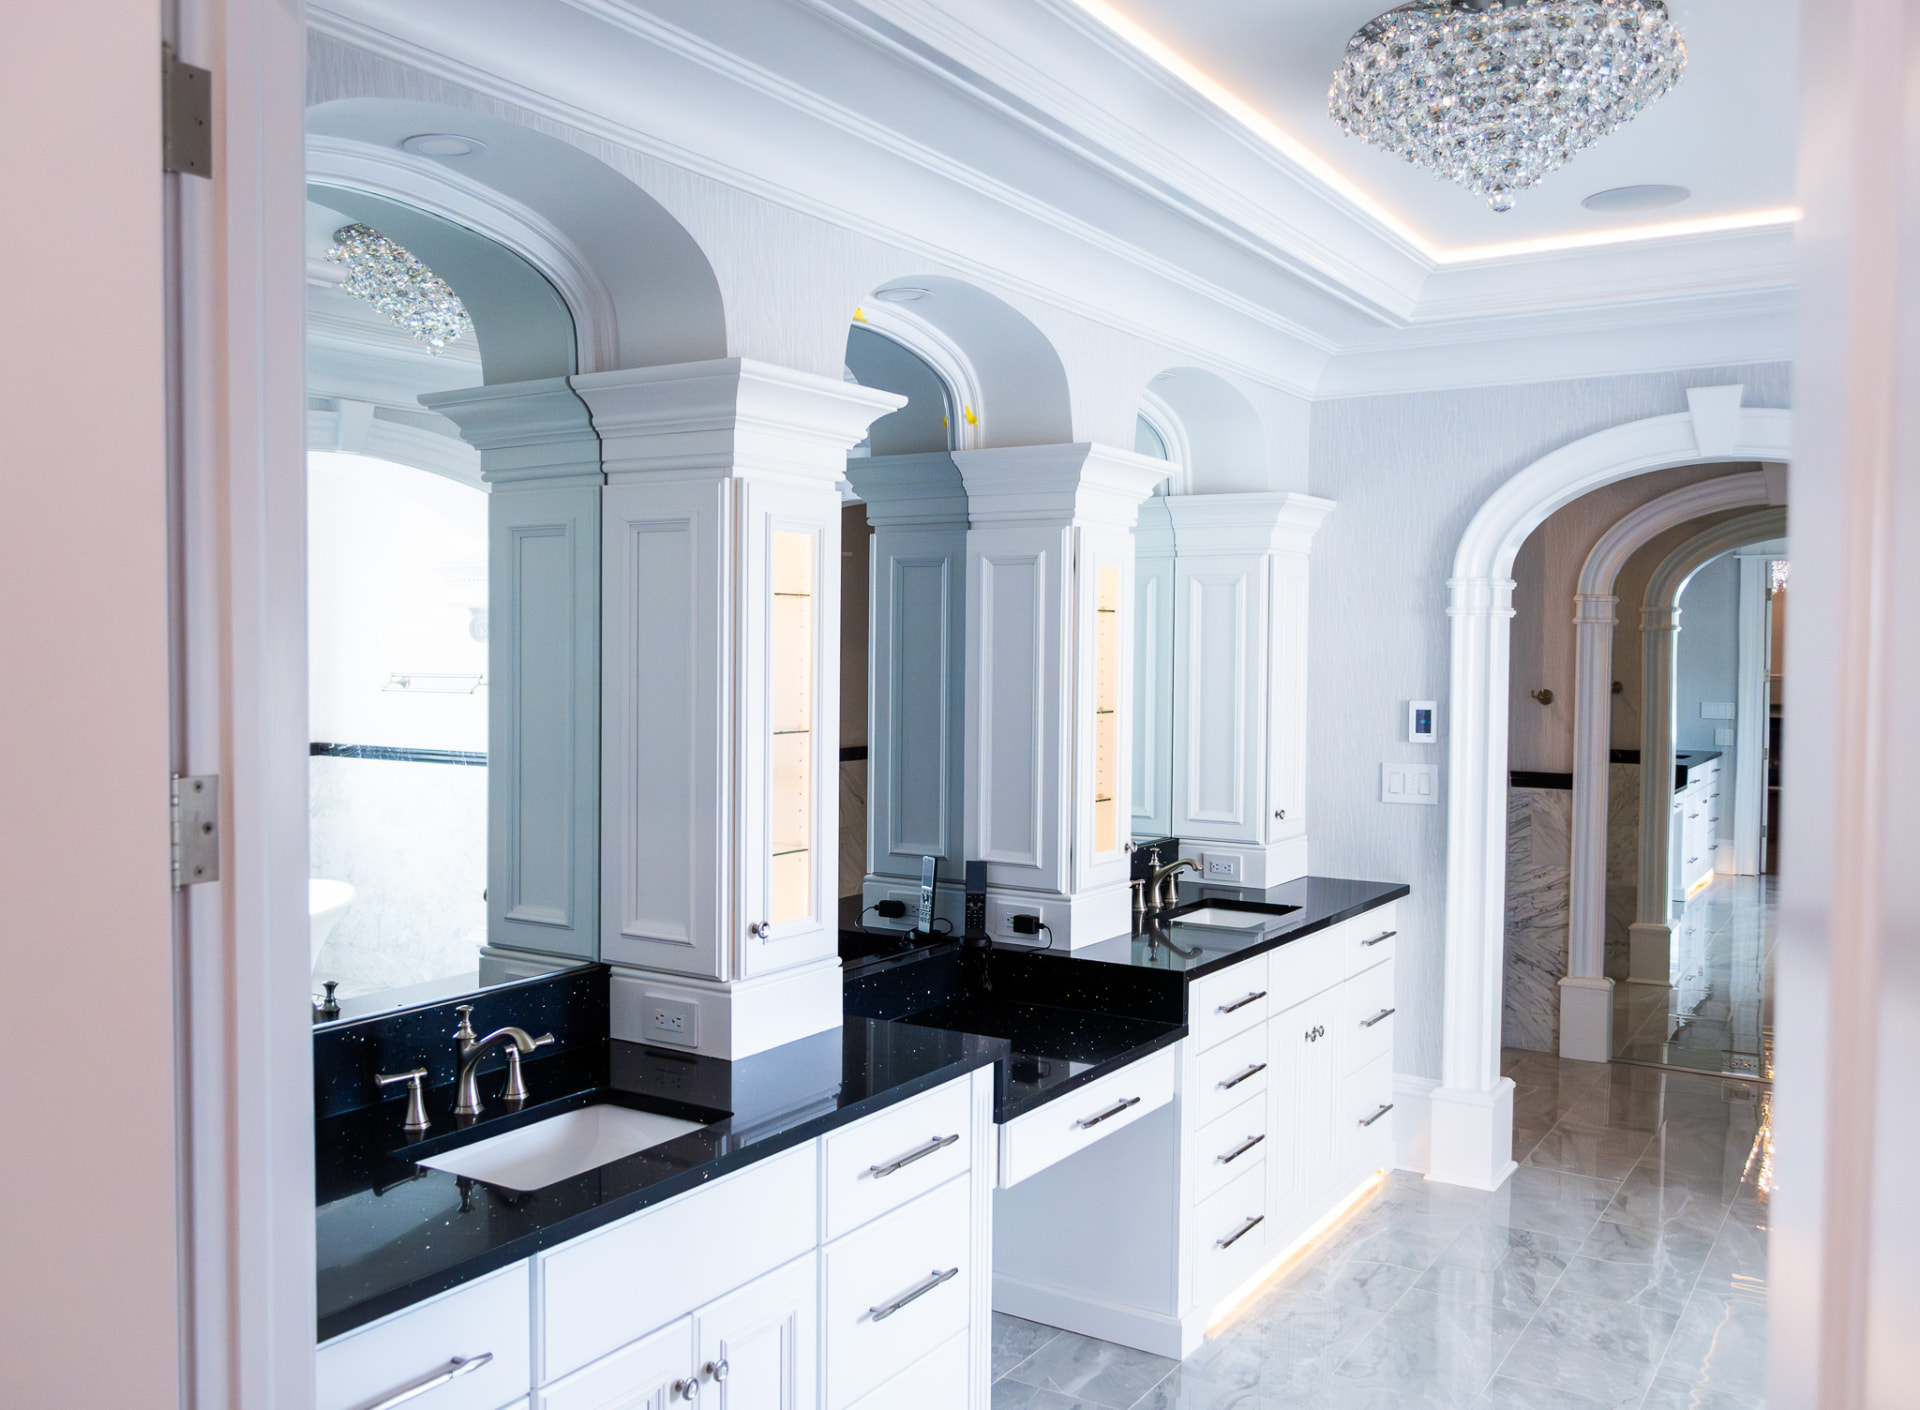
Primary Bath — Arched Vanities — Twin vanities beneath arched mirror niches, quartz counters, integrated lighting and a coved ceiling detail.
Custom Home — Bath

Primary Bath — Arched Vanities

Twin vanities beneath arched mirror niches, quartz counters, integrated lighting and a coved ceiling detail.

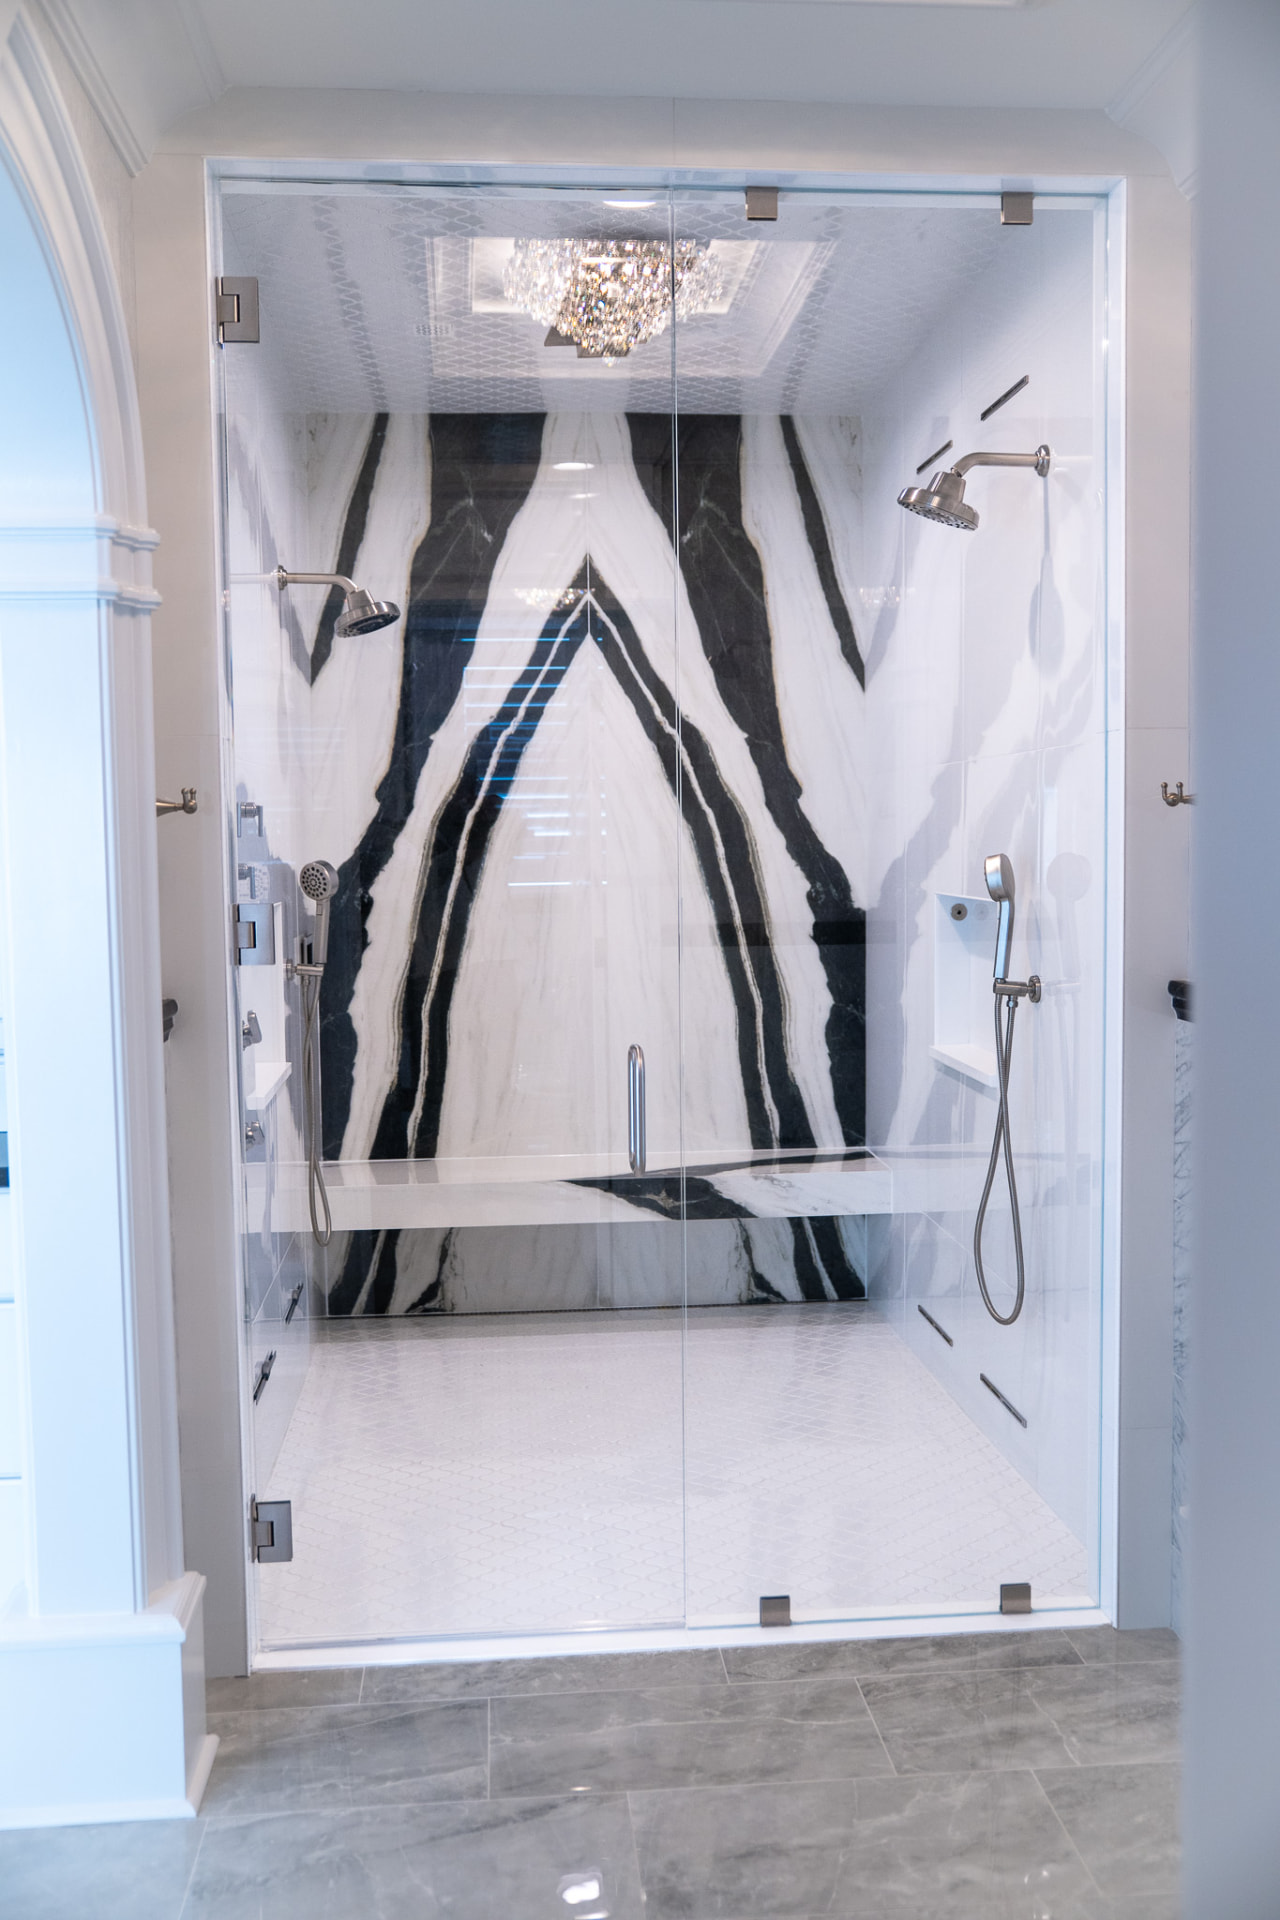
Book-Matched Stone Shower — Book-matched marble feature wall, full glass enclosure, built-in bench and a multi-head fixture layout.
Custom Home — Bath Detail

Book-Matched Stone Shower

Book-matched marble feature wall, full glass enclosure, built-in bench and a multi-head fixture layout.

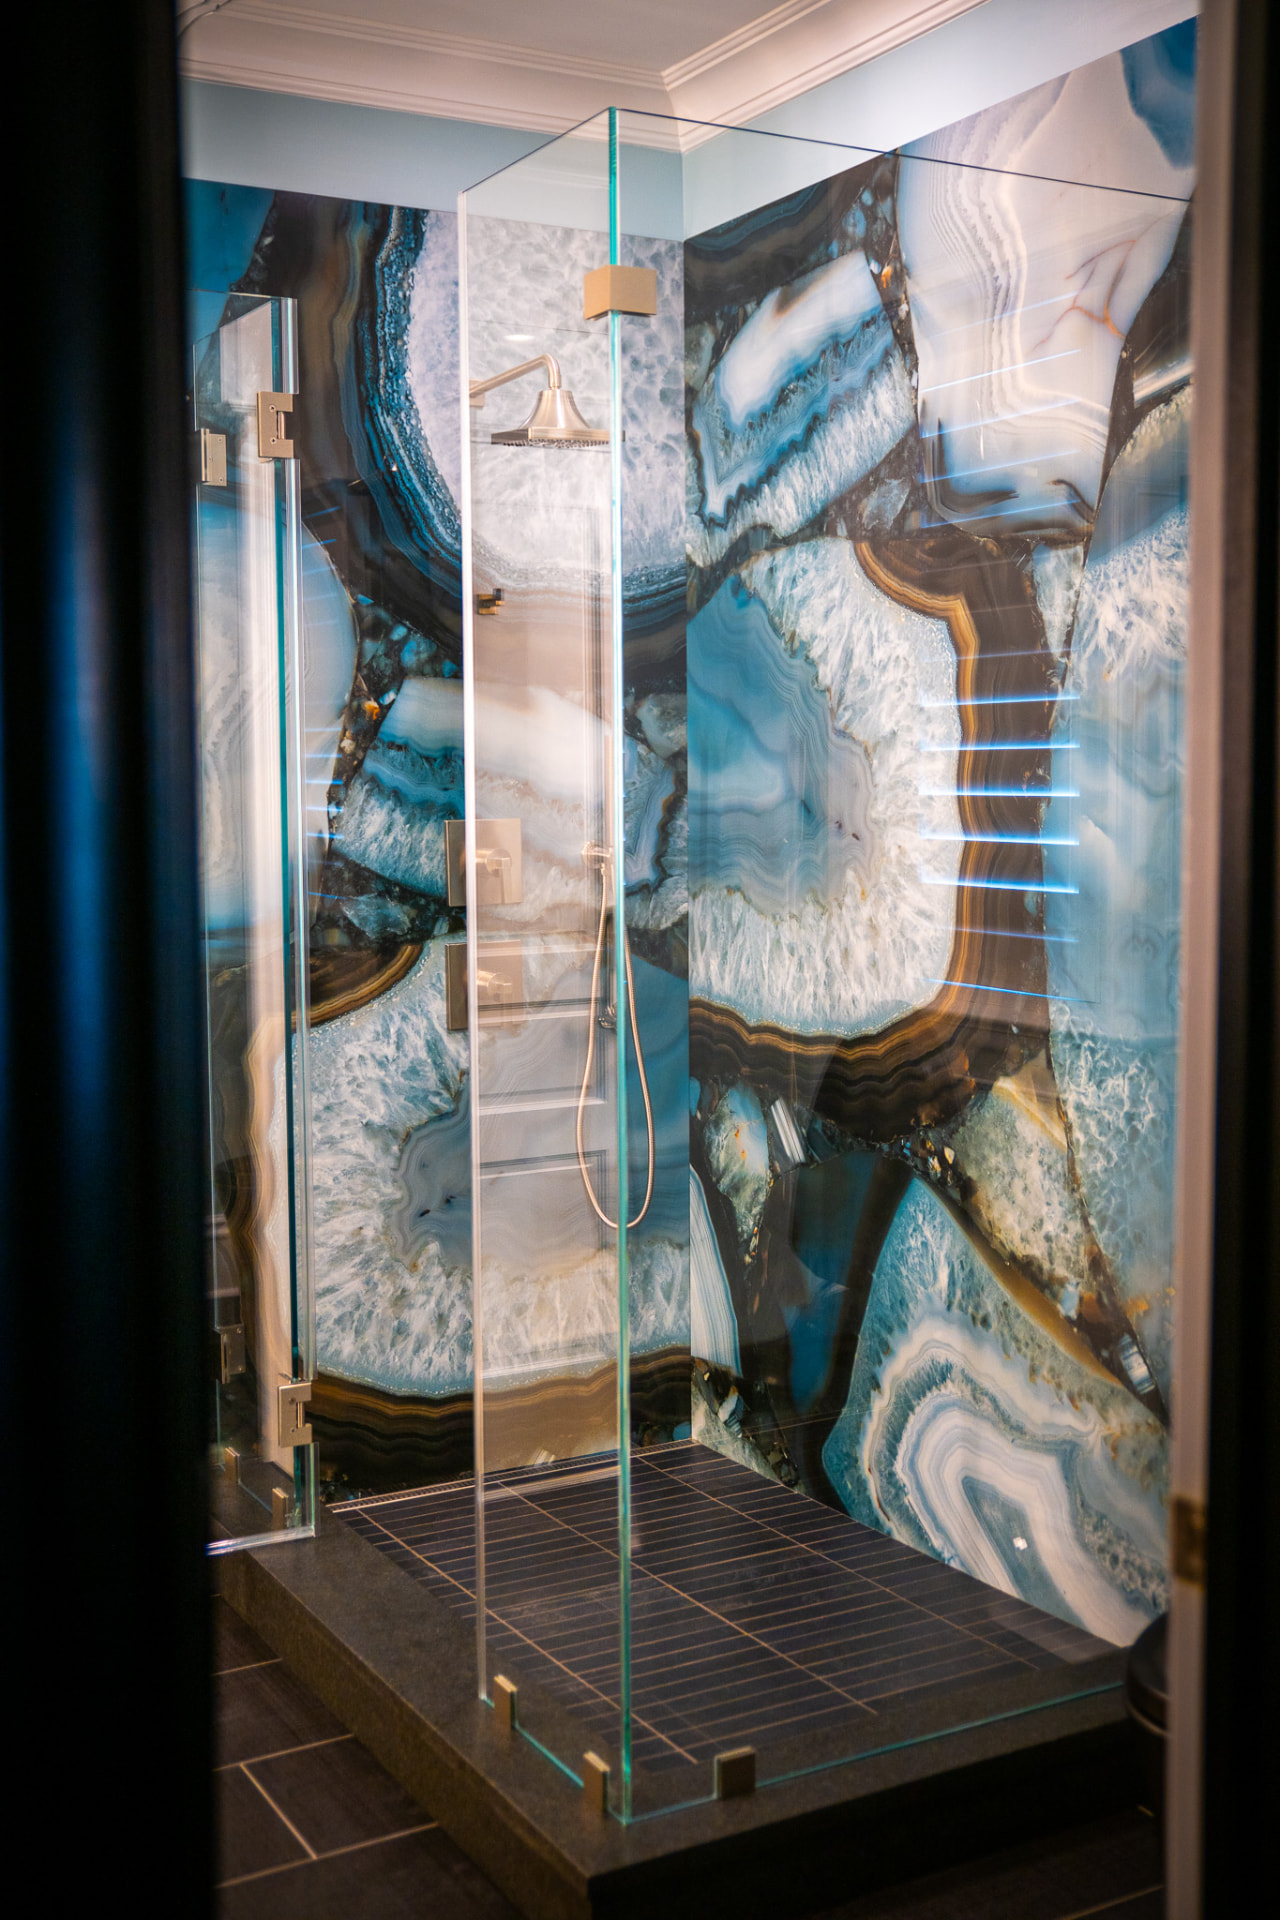
Agate Guest Shower — Backlit agate panels, frameless glass and a stone curb set over a fine-format tile floor.
Custom Home — Bath Detail

Agate Guest Shower

Backlit agate panels, frameless glass and a stone curb set over a fine-format tile floor.

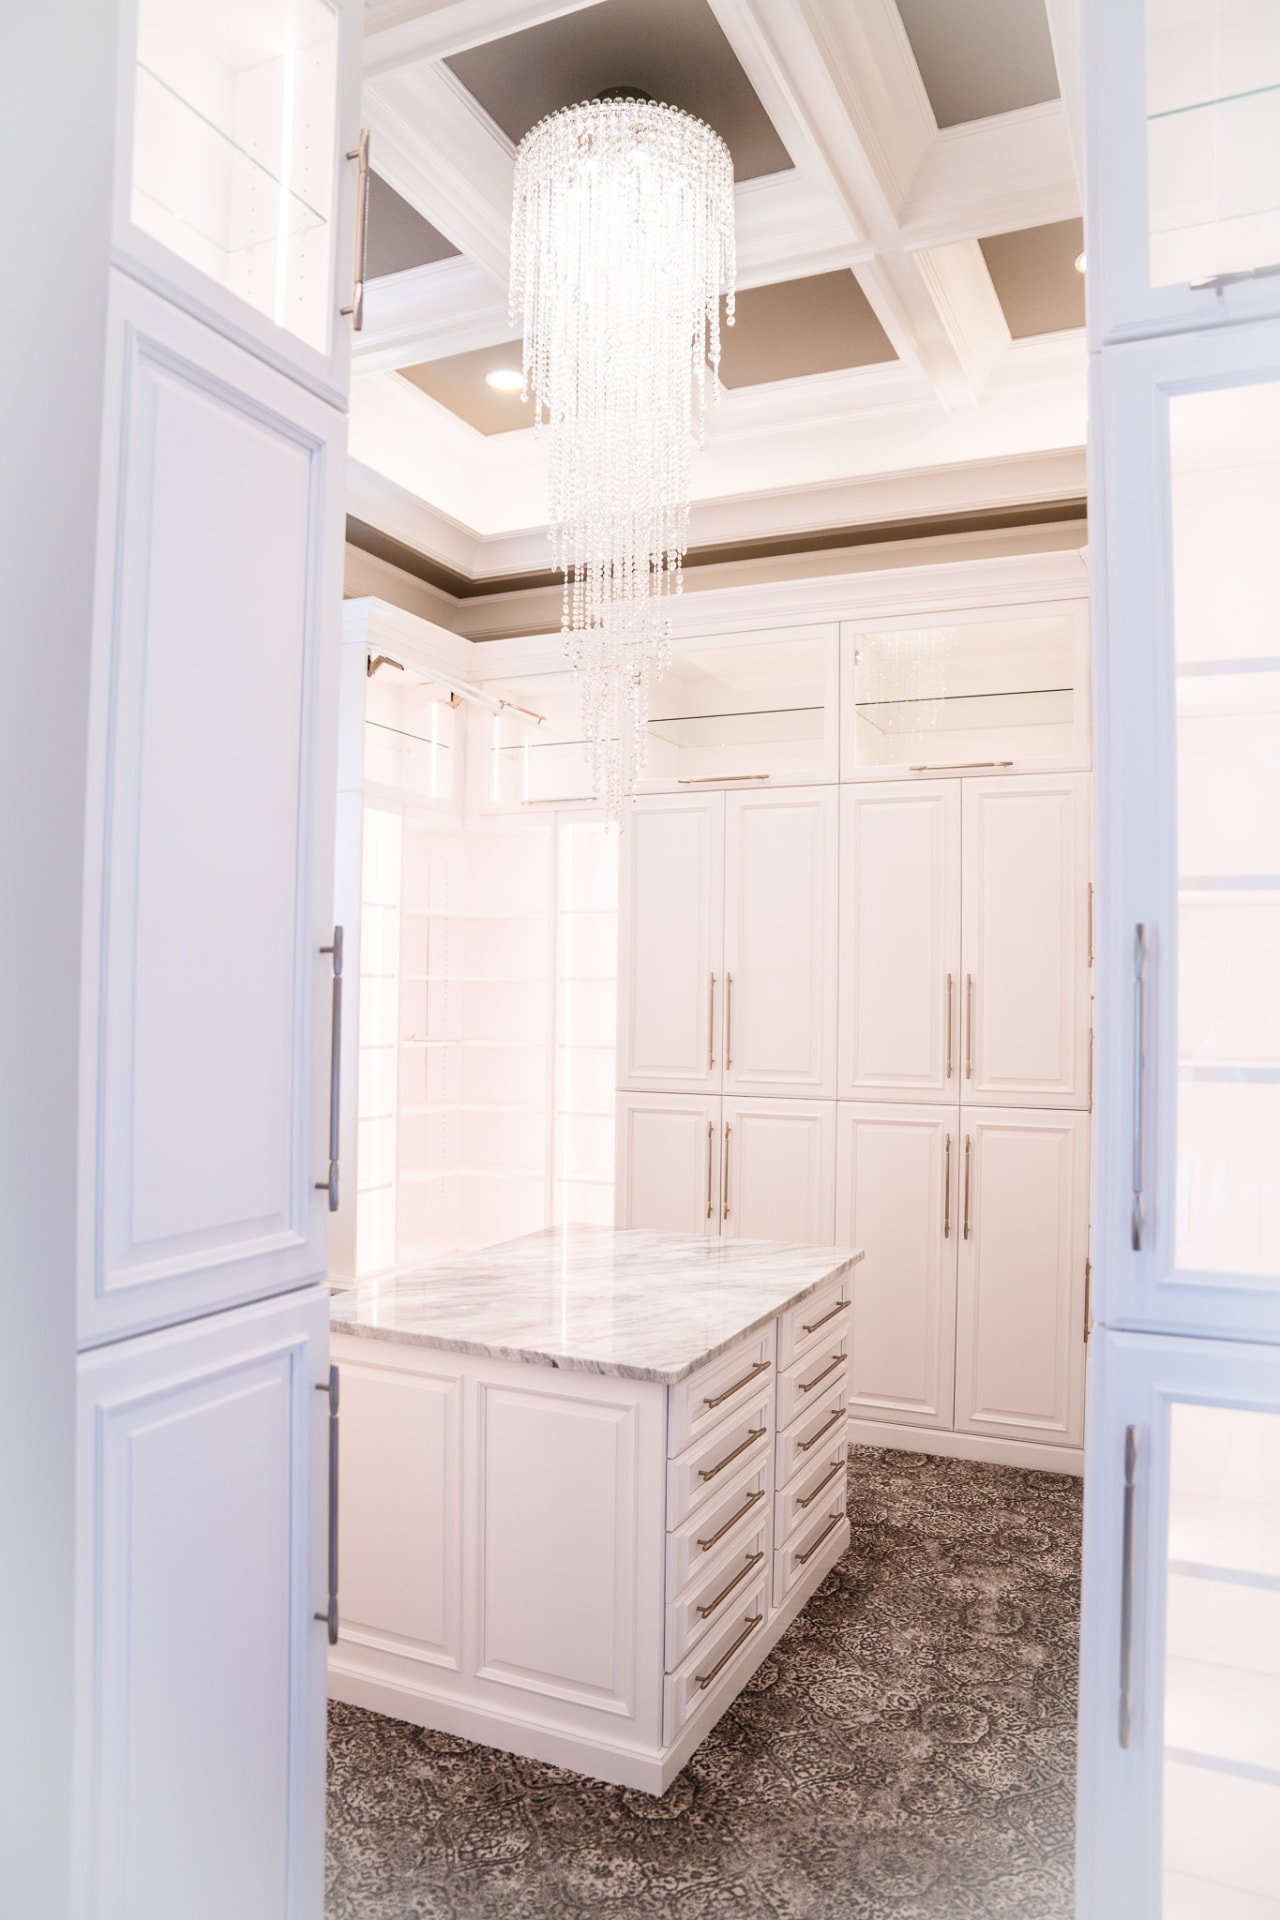
Dressing Room — Coffered ceiling, glass-front cabinetry and a marble-topped island centred beneath a crystal fixture.
Custom Home — Cabinetry

Dressing Room

Coffered ceiling, glass-front cabinetry and a marble-topped island centred beneath a crystal fixture.

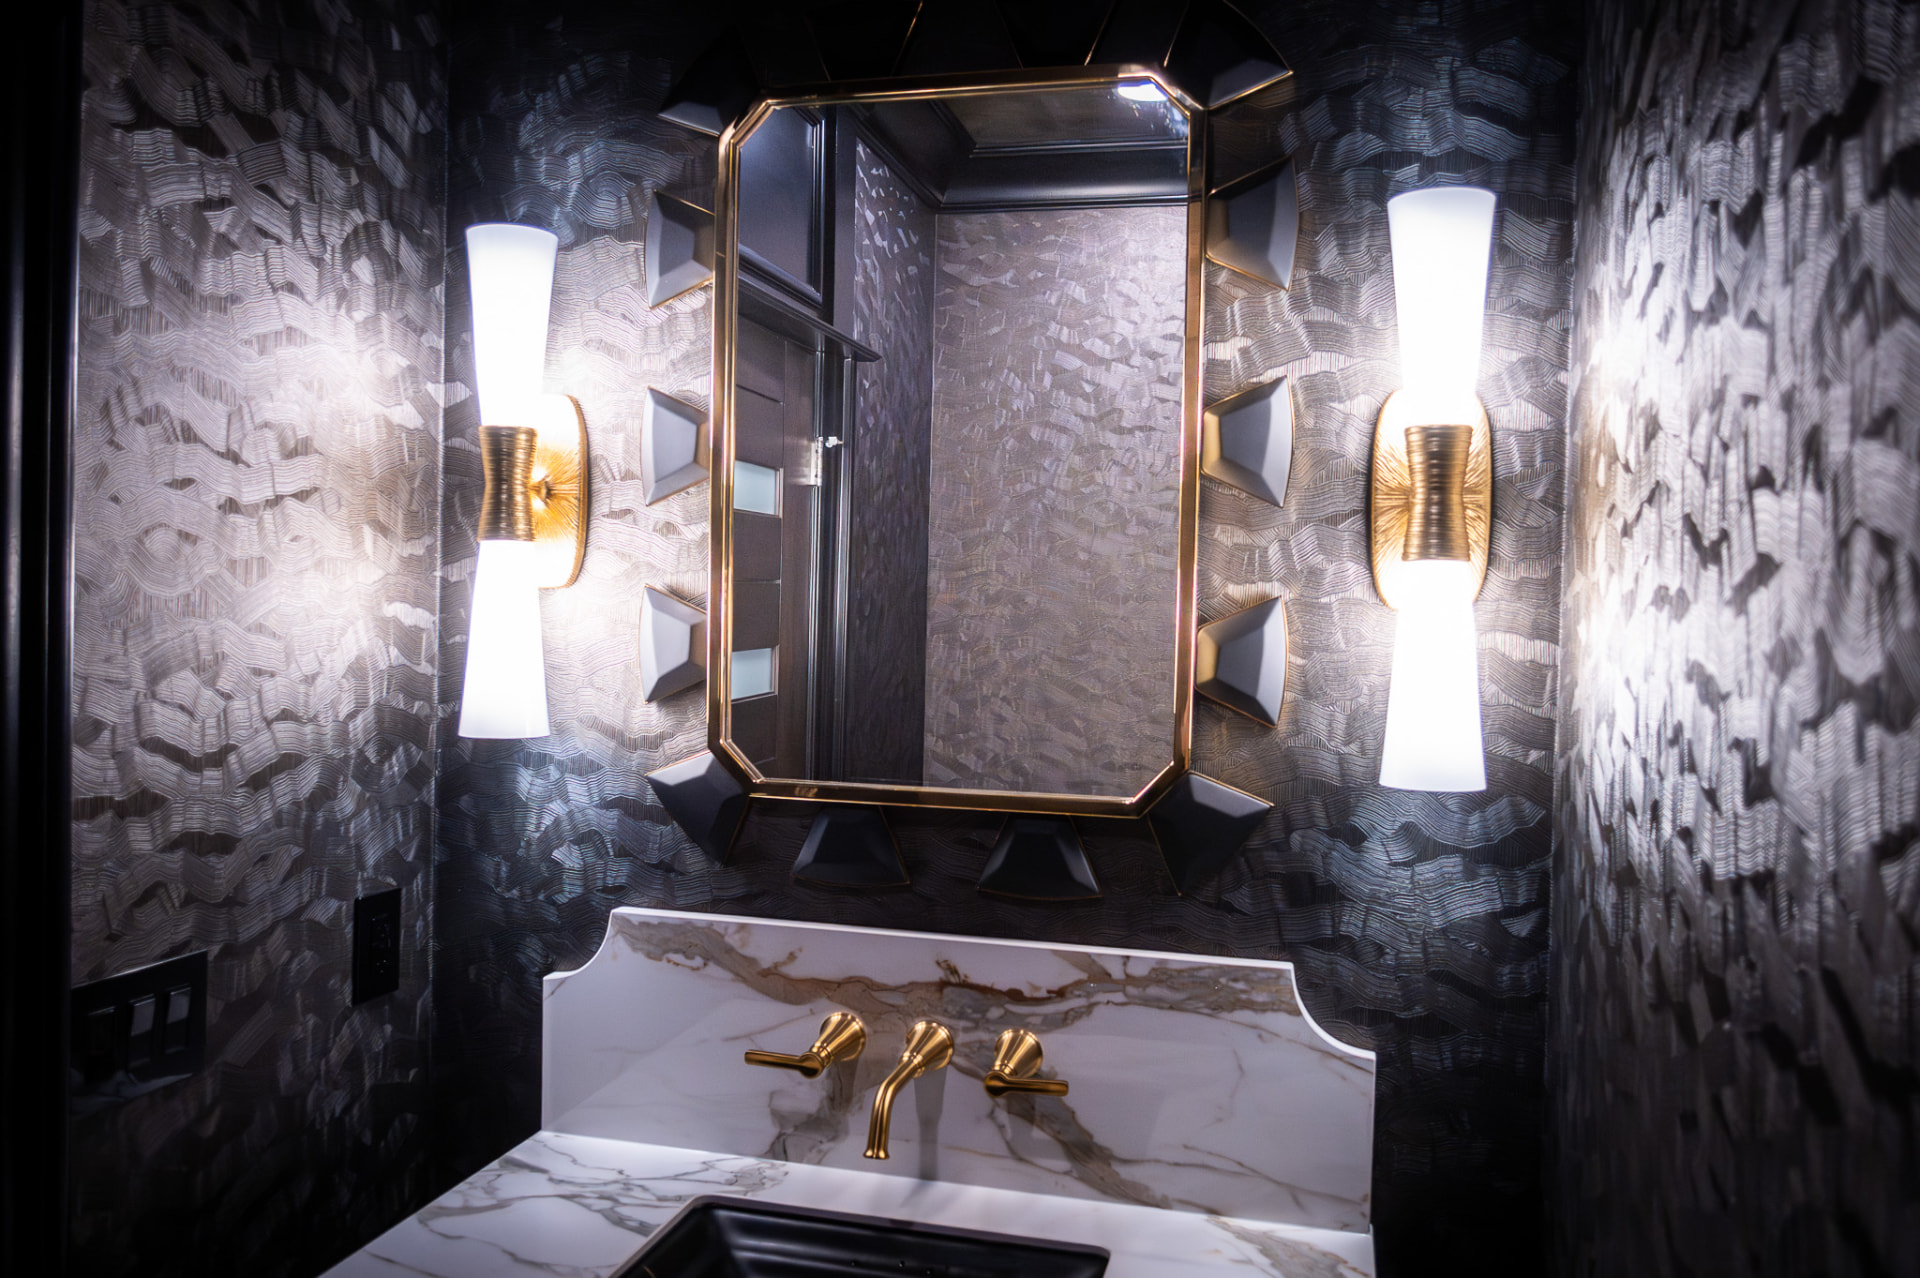
Powder Room — Marble vanity with unlacquered brass fittings, a faceted mirror and a dark textured wallcovering in a compact powder room.
Renovation — Bath Detail

Powder Room

Marble vanity with unlacquered brass fittings, a faceted mirror and a dark textured wallcovering in a compact powder room.

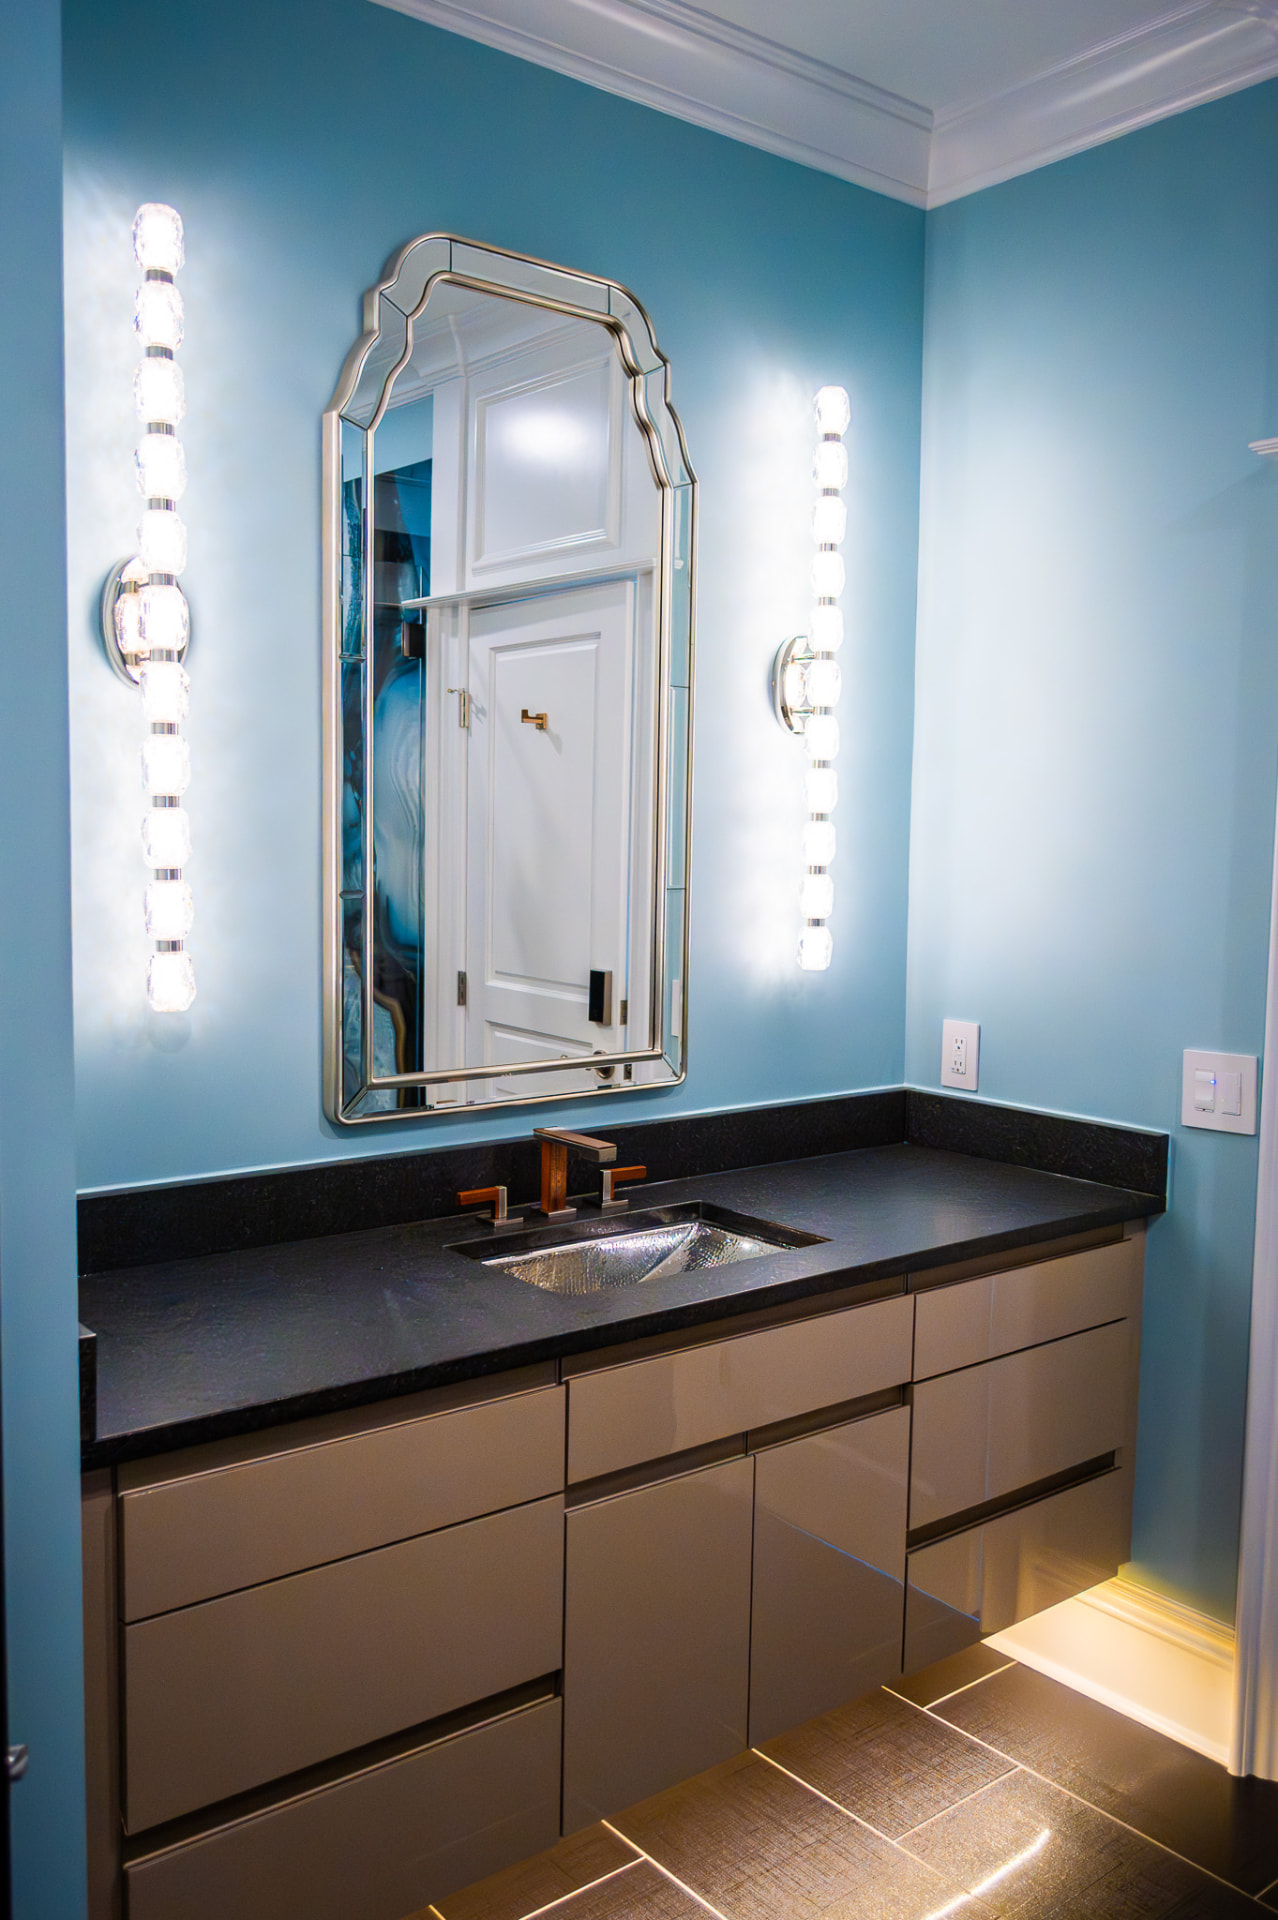
Vanity & Sconce Detail — Honed black stone counter and a hammered metal basin set against soft blue walls, flanked by crystal sconces and toe-kick lighting.
Renovation — Bath Detail

Vanity & Sconce Detail

Honed black stone counter and a hammered metal basin set against soft blue walls, flanked by crystal sconces and toe-kick lighting.

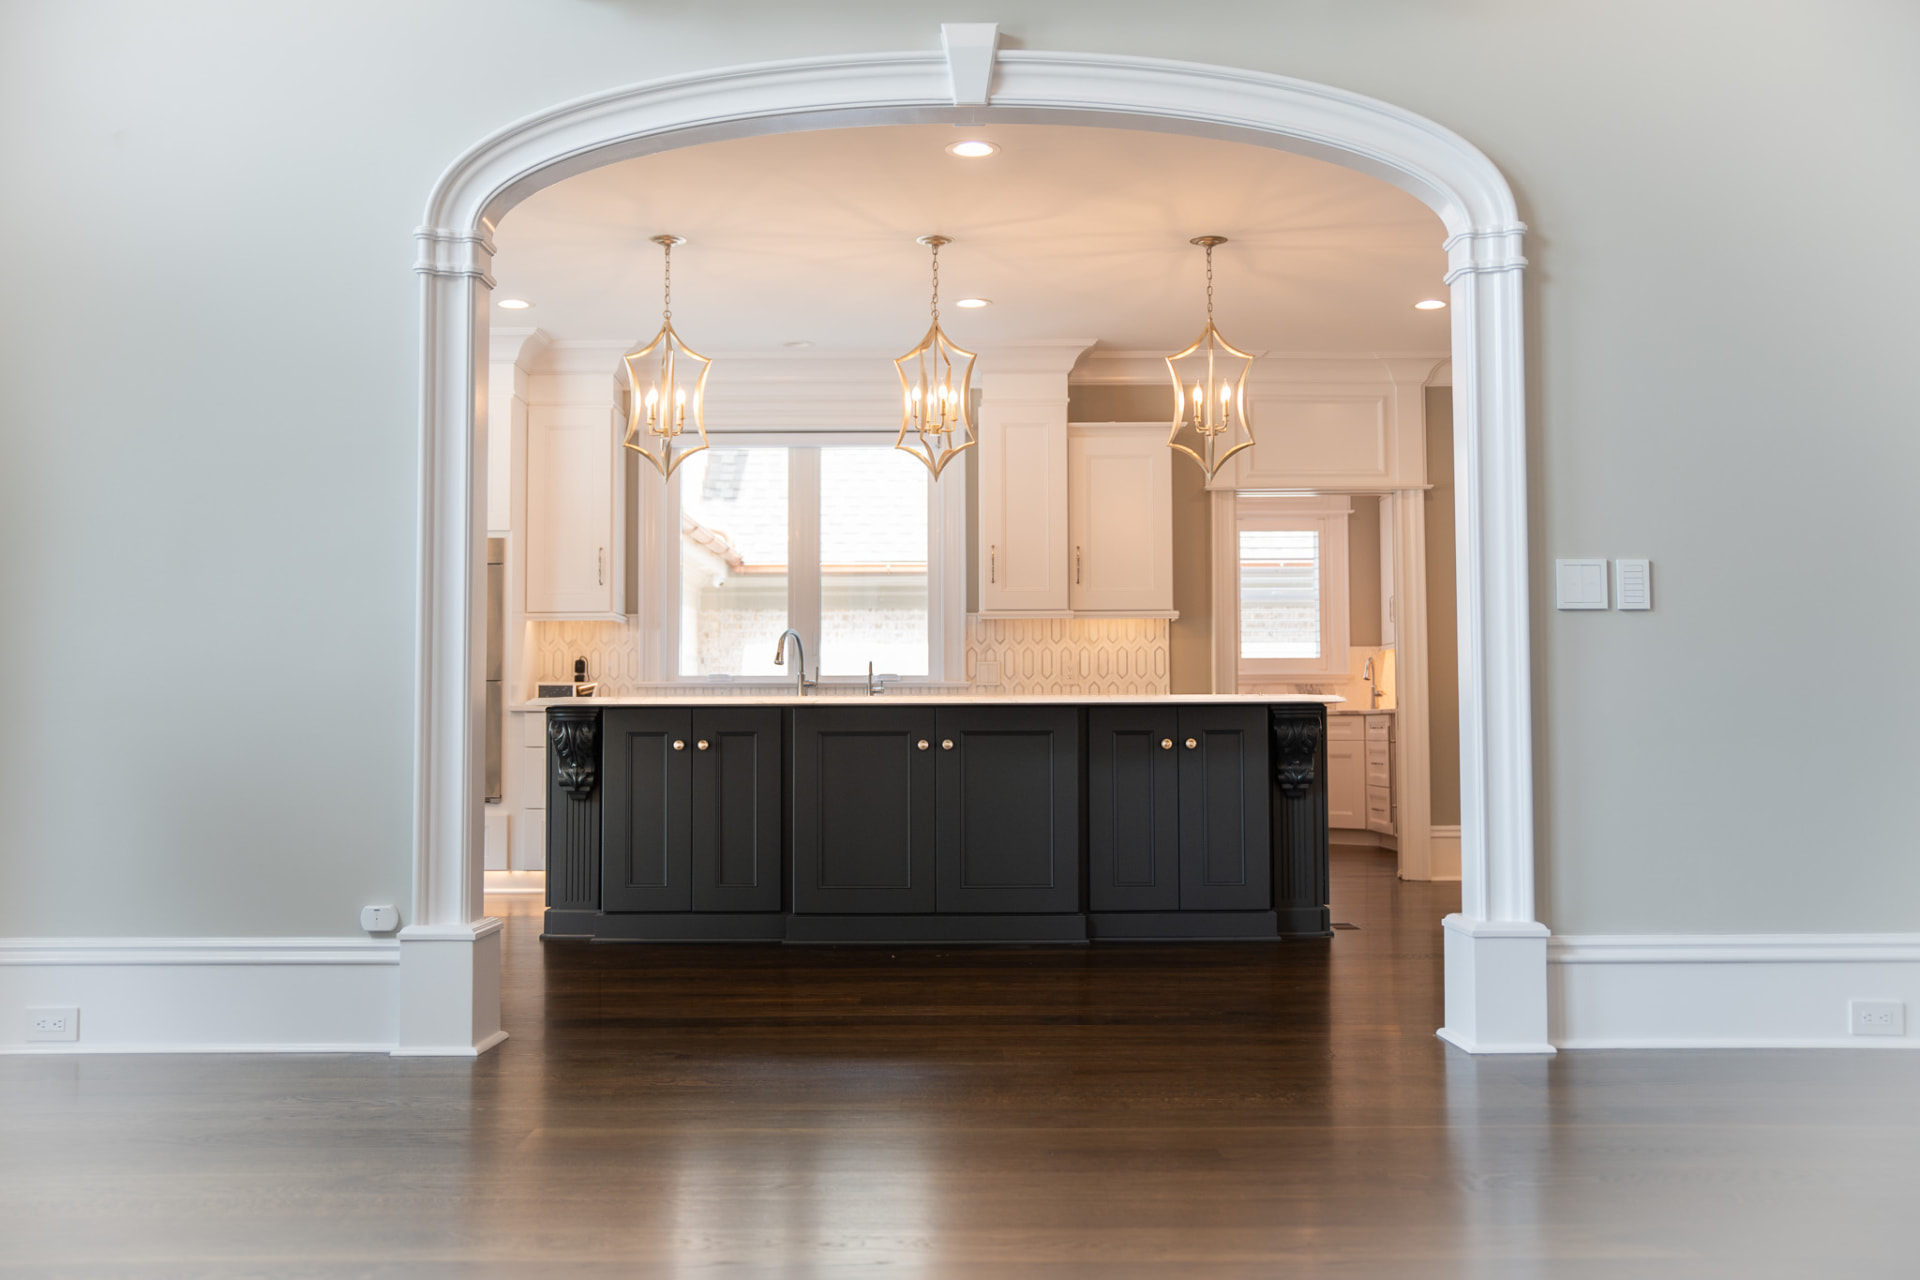
Kitchen Through Arched Opening — Black island with brass hardware and pendant lights, framed by a deep cased archway and site-finished oak flooring.
Custom Home — Kitchen

Kitchen Through Arched Opening

Black island with brass hardware and pendant lights, framed by a deep cased archway and site-finished oak flooring.

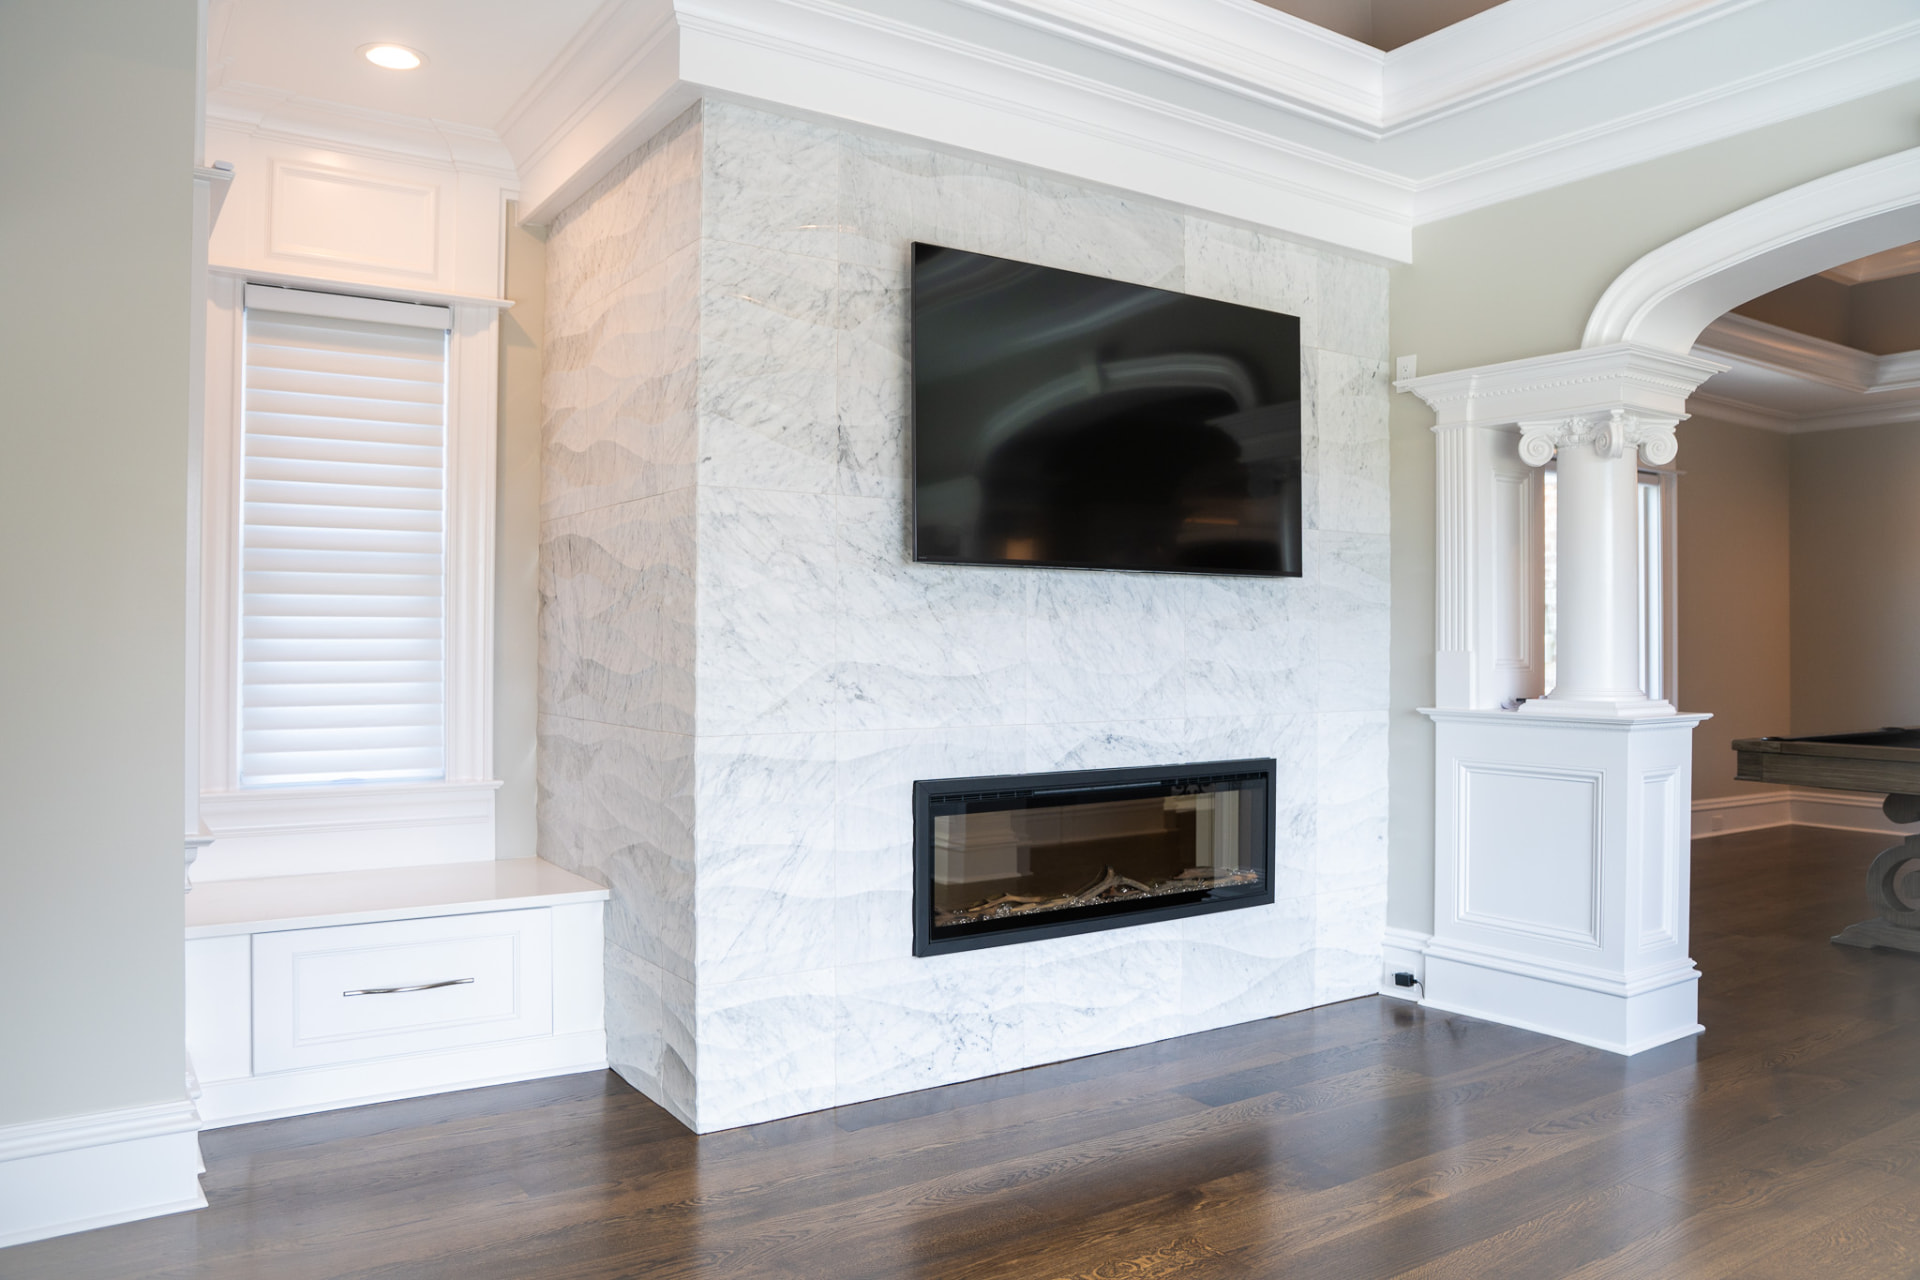
Marble Fireplace Wall — Dimensional marble surround with a linear fireplace, window seat storage and columned opening to the game room.
Custom Home — Living

Marble Fireplace Wall

Dimensional marble surround with a linear fireplace, window seat storage and columned opening to the game room.

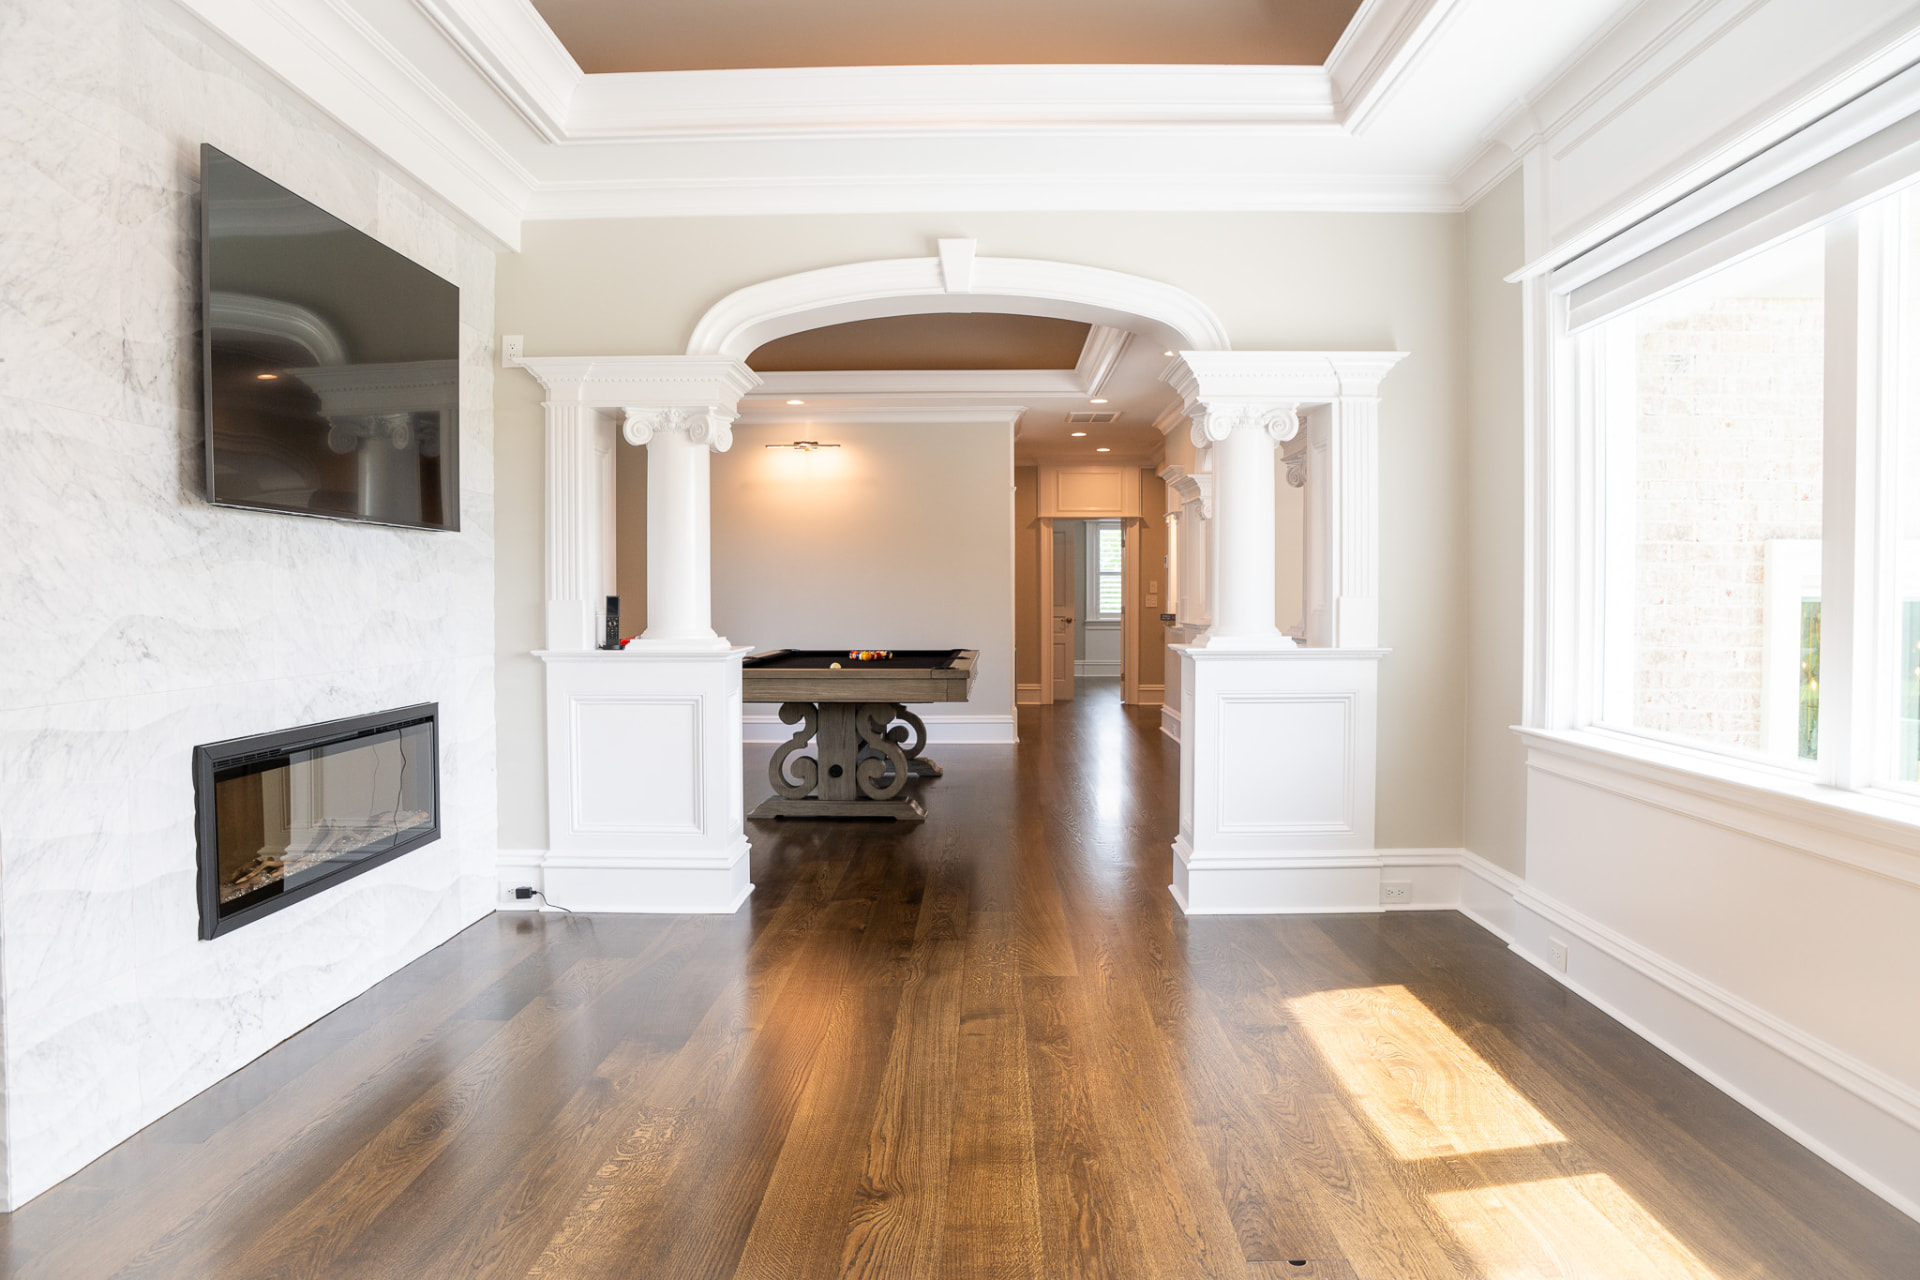
Game Room & Column Screen — Elliptical arch on paired columns, tray ceilings and wire-brushed oak flooring through the lower level.
Custom Home — Interior

Game Room & Column Screen

Elliptical arch on paired columns, tray ceilings and wire-brushed oak flooring through the lower level.

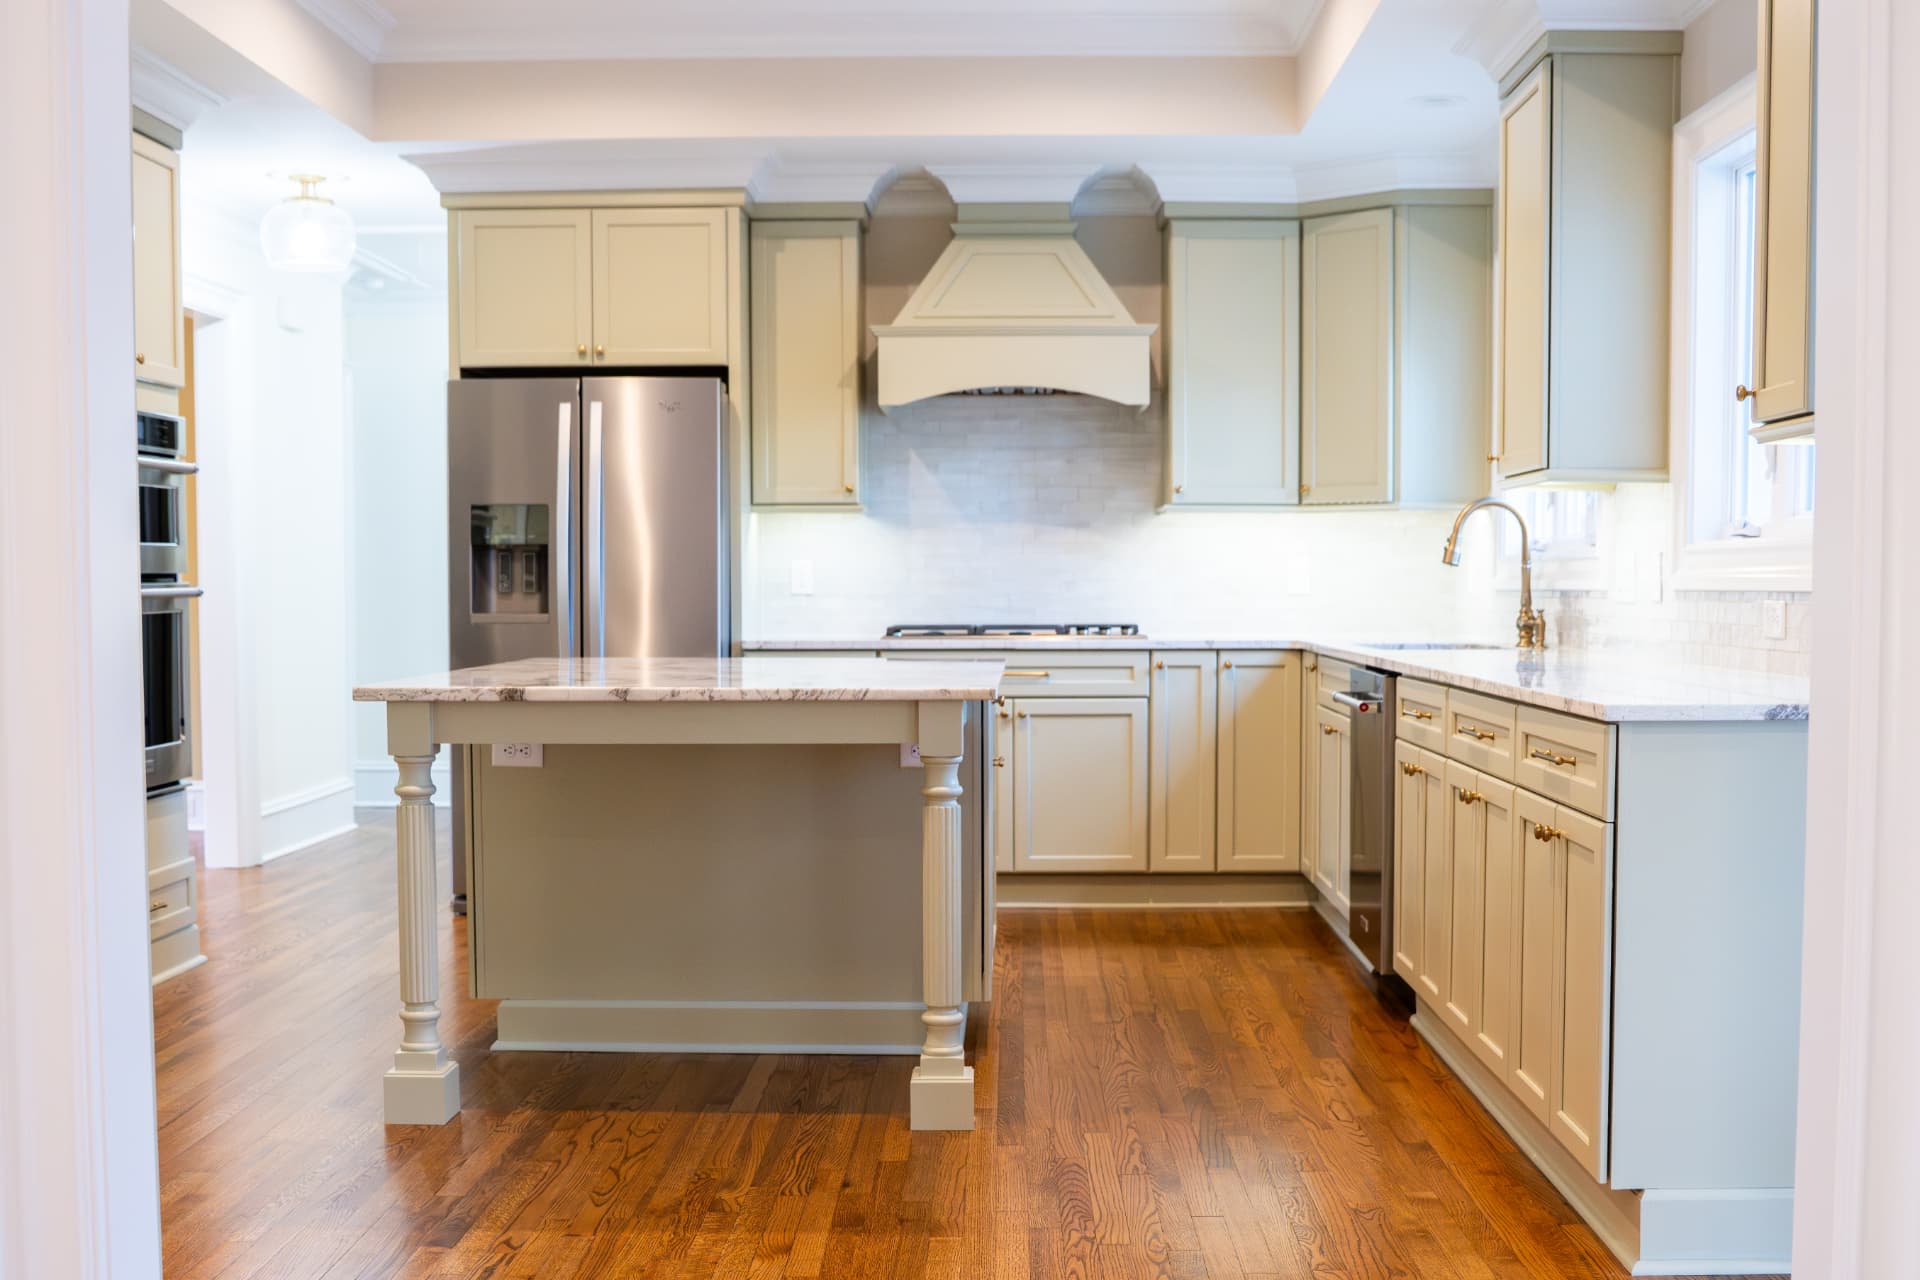
Sage Kitchen Renovation — Painted cabinetry with a furniture-style island, arched hood surround and stone tile backsplash over red oak floors.

Renovation — Kitchen

Sage Kitchen Renovation

Painted cabinetry with a furniture-style island, arched hood surround and stone tile backsplash over red oak floors.

More project studies are being documented.

We are preparing individual case studies for recent residences, including drawings, materials and construction detail. In the meantime, we are glad to walk you through comparable projects directly.