
Residential construction, guided by experience.

From custom homes and major renovations to additions and outdoor structures, JT Williams Building Group manages every phase of residential construction with clear communication and exacting standards.

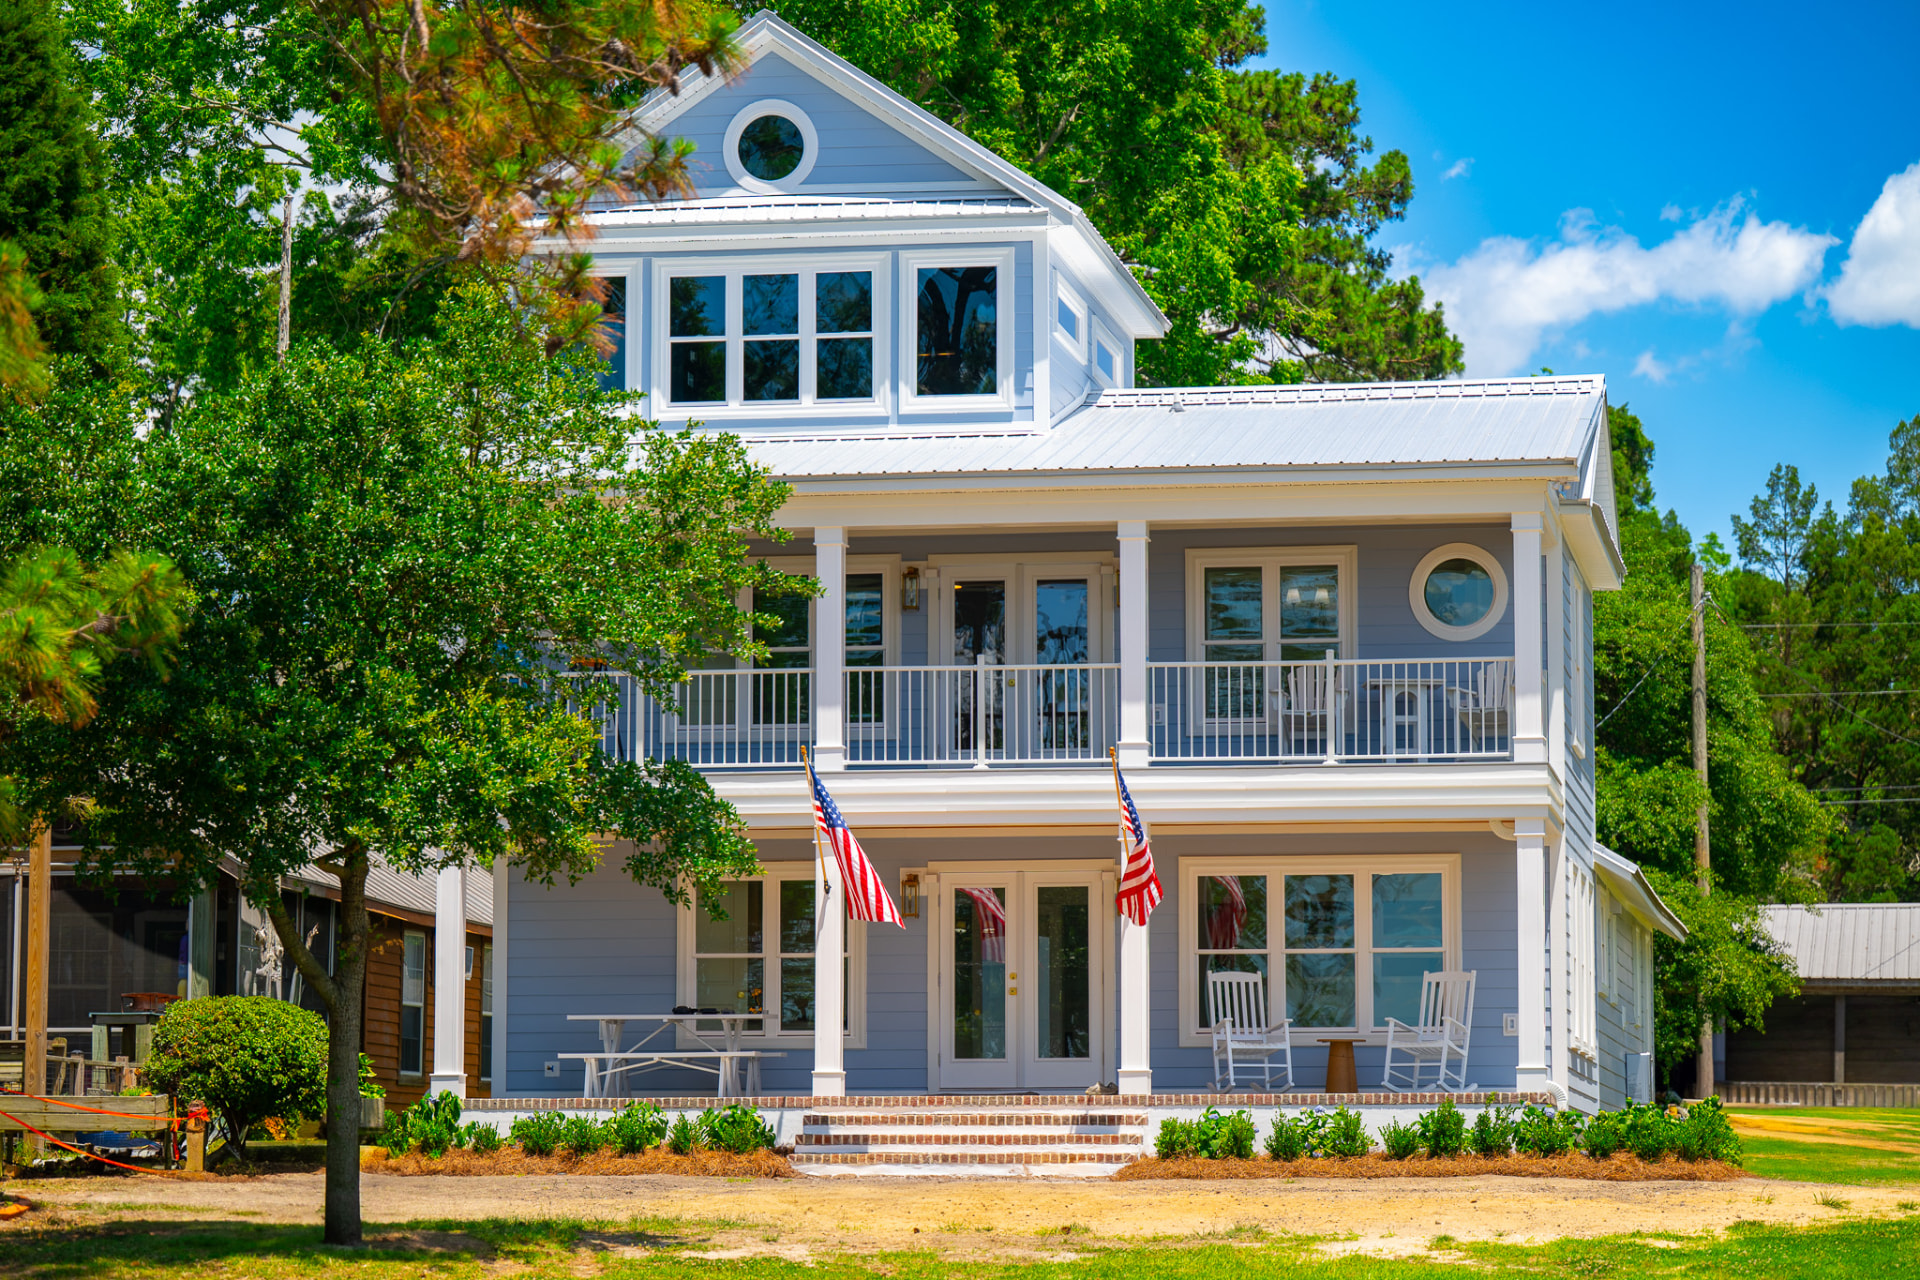
Two-story coastal-style custom residence with white trim, columned porches and mature trees

What we build.

01

Custom Homes

Ground-up residences built from a complete architectural drawing set, with full construction management from site evaluation through final walkthrough. We work alongside your architect and designer to resolve structural, mechanical and finish detail before it reaches the field, then hold the schedule and allowances we set in preconstruction.

  • Site evaluation and feasibility
  • Architect and designer coordination
  • Allowance and selection management
  • Weekly reporting and single point of contact
02

Major Renovations

Whole-home and large-scope renovations of established residences, including structural reconfiguration, kitchen and primary suite reworking, systems replacement and full interior refinishing. Existing conditions are documented first so surprises inside walls become planned work rather than change orders.

  • Structural reconfiguration
  • Kitchens, baths and primary suites
  • Systems and envelope upgrades
  • Historic and character-sensitive work
03

Kitchen & Bath Remodel

Focused kitchen and bath renovations that improve layout, function and finish without requiring a whole-home project. We handle cabinetry, tile, fixtures, lighting, plumbing and electrical coordination as a single managed scope.

  • Kitchen layout and cabinetry
  • Primary and guest bath remodels
  • Tile, fixtures and lighting
  • Plumbing and electrical coordination
04

Home Additions

Additions that read as original to the house rather than appended to it — matched rooflines, siding, trim profiles and window details, tied properly into existing framing and foundations. We plan phasing so families can remain in the home wherever it is practical.

  • Single and two-story additions
  • In-law and bonus spaces
  • Roof, framing and foundation tie-ins
  • Occupied-home phasing
05

Porches & Sunrooms

Covered porches, screened rooms, sunrooms and light-filled additions built as true extensions of the house — properly flashed, framed and finished for coastal and inland North Carolina weather. Larger outdoor environments are delivered with our sister company, Bluevue Outdoor Living.

  • Covered and screened porches
  • Sunrooms and four-season rooms
  • Pergolas and pavilions
  • Coordination with Bluevue Outdoor Living
06

Garages & Accessory Structures

Attached and detached garages, workshops, guest quarters, pool houses and storage buildings built to the same standard as the main residence. Accessory structures are designed and detailed to sit correctly on the property and satisfy local zoning and setback requirements.

  • Attached and detached garages
  • Workshops and shops
  • Guest suites and pool houses
  • Zoning and permitting management

Not sure which scope fits your project?

Most projects begin as a conversation about what is possible on the site and within the budget. Ours starts the same way.